
Proof, not promises.
A selection of recent Bellmi projects — from structural alterations and extensions to loft conversions, kitchens, bathrooms and full renovations.
 Case Study 01
Two neighbours. One programme.
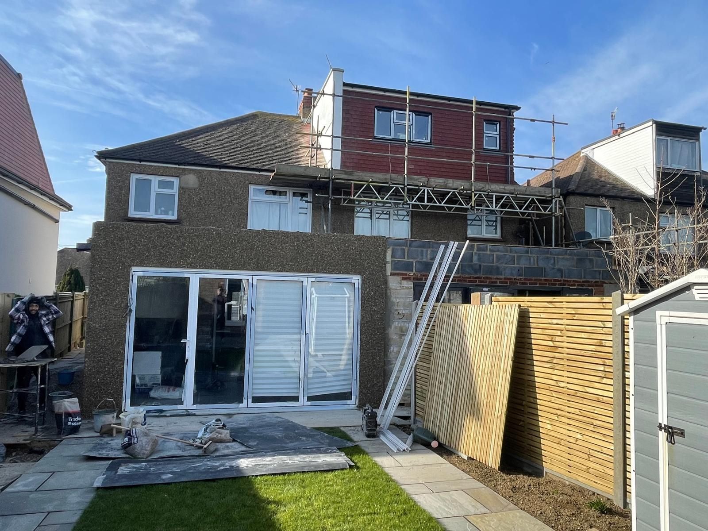
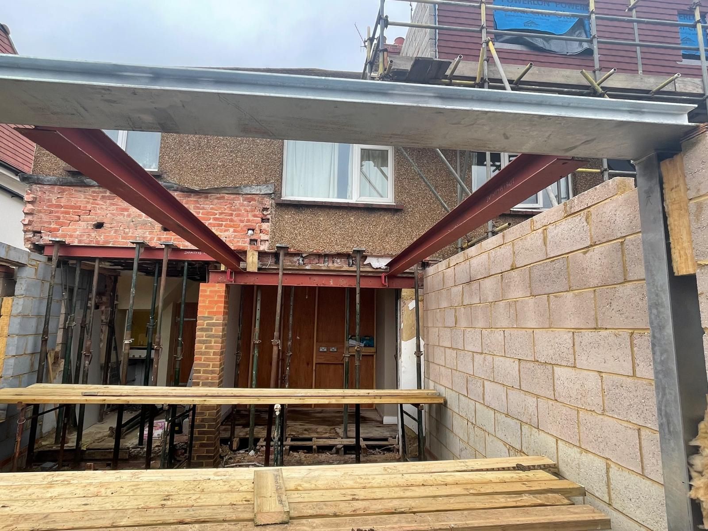
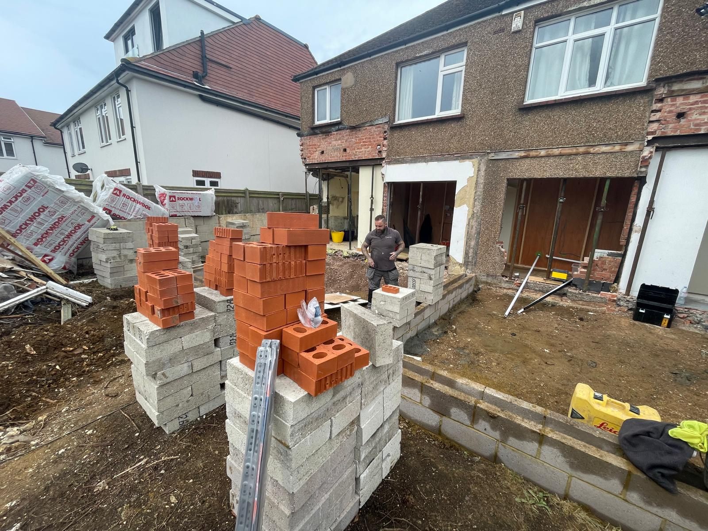
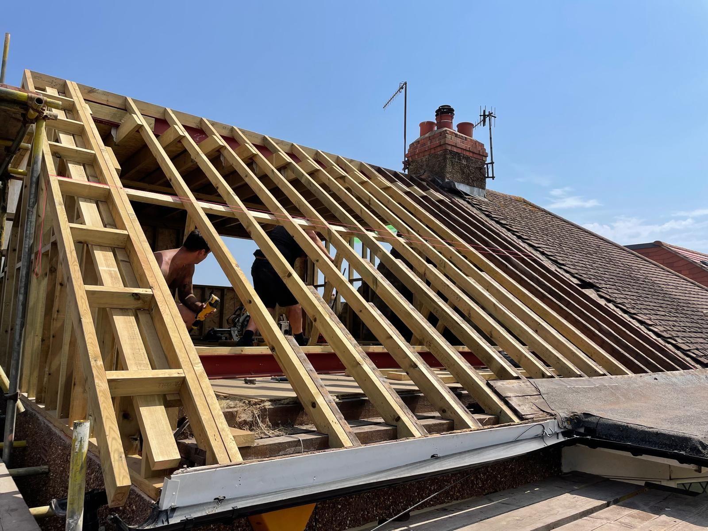
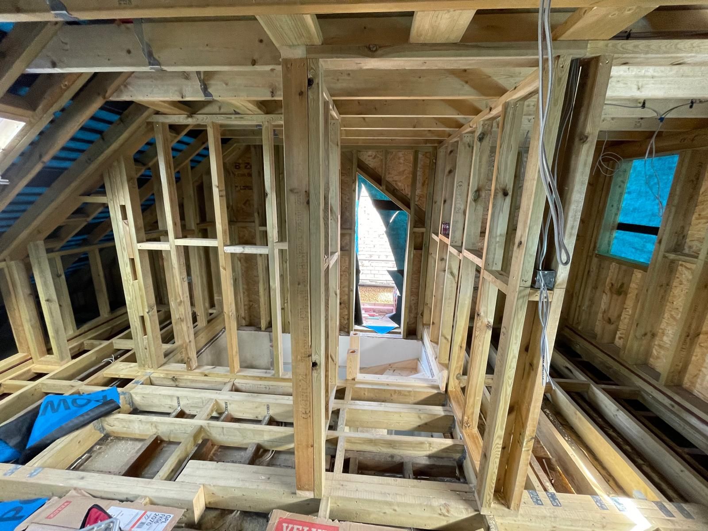
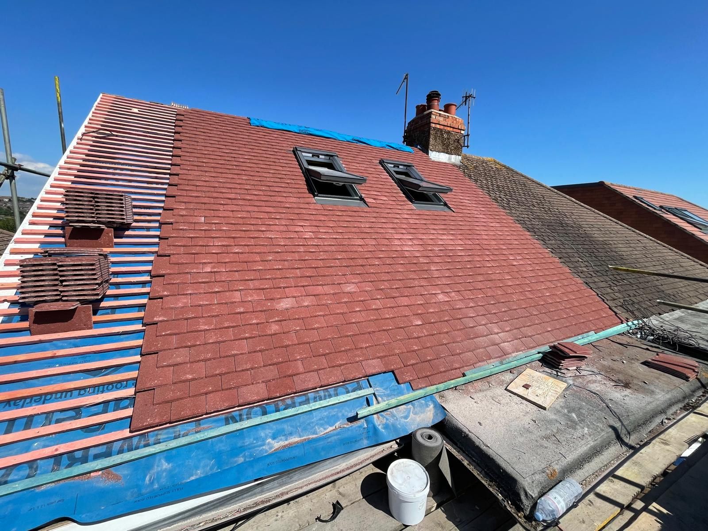
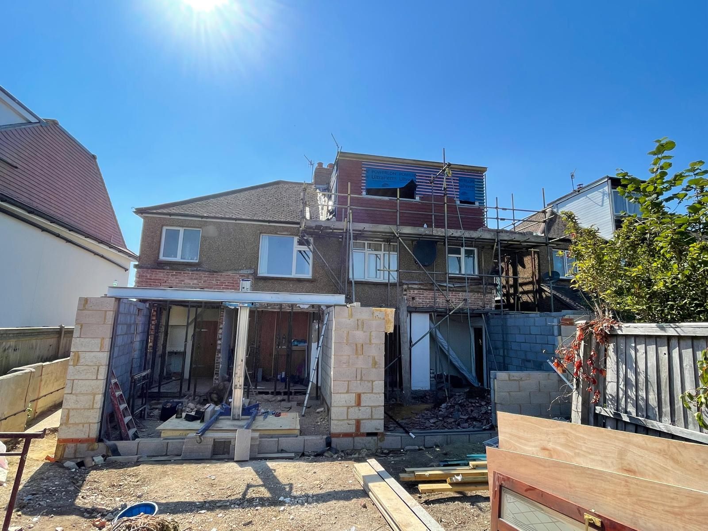
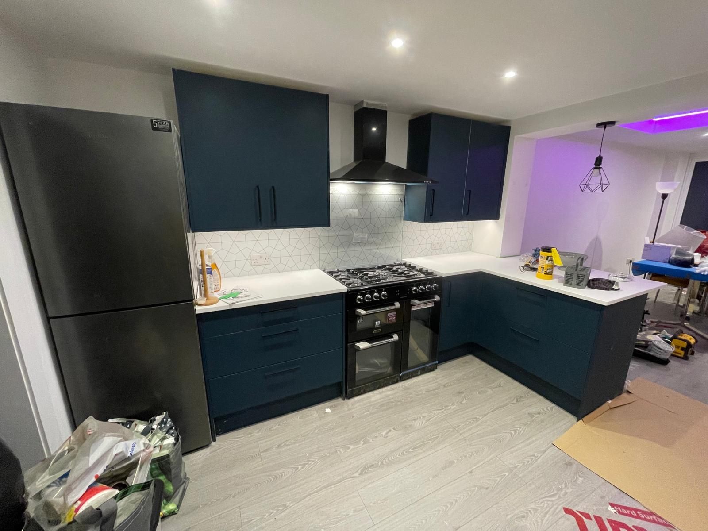
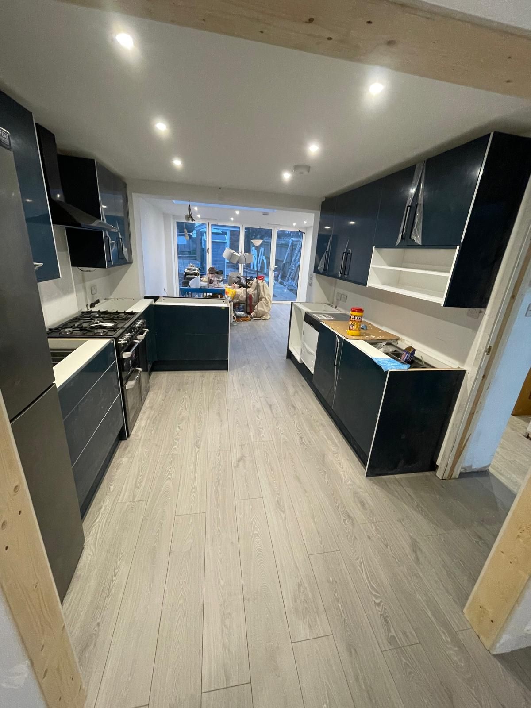
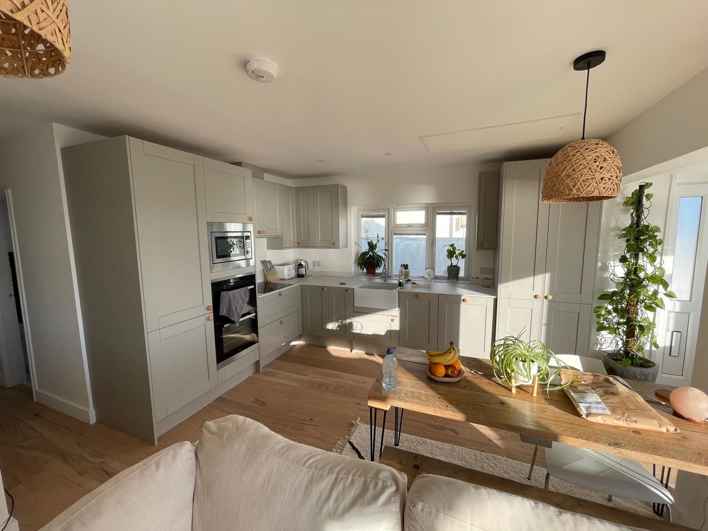
Two neighbouring homes, two very different projects — delivered side by side by one Bellmi team. On one side, a loft conversion and rear extension. On the other, a full house renovation with its own rear extension.
Working both jobs into the same running programme meant groundworks, structural steelwork, scaffolding and trades could be planned and coordinated across the two properties, with each family keeping a single point of contact throughout.
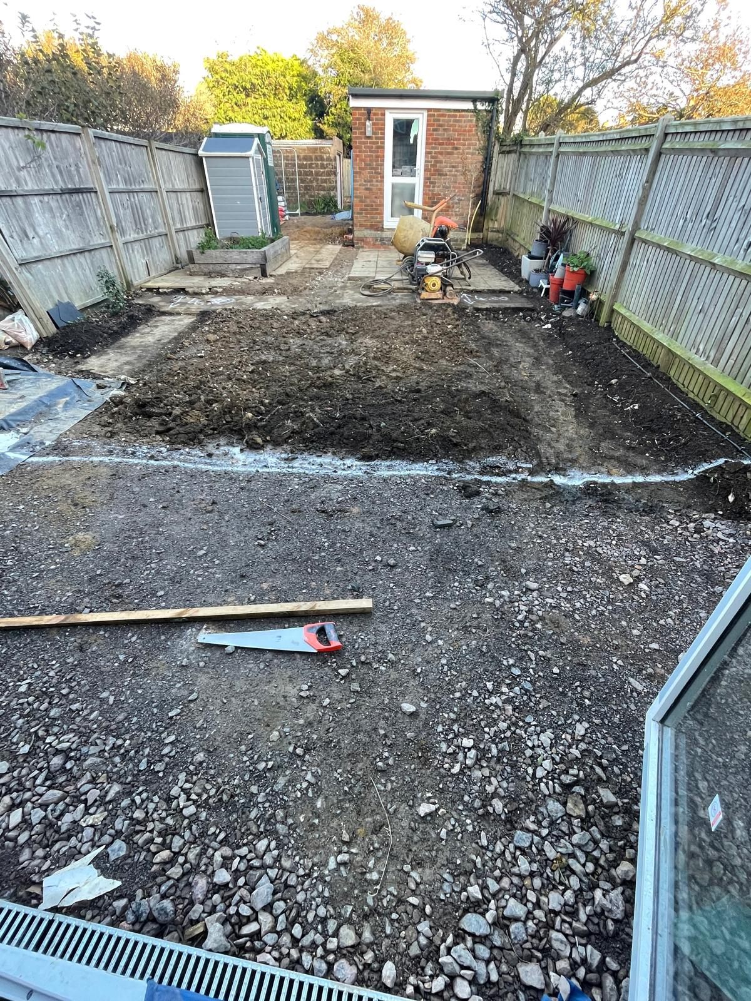
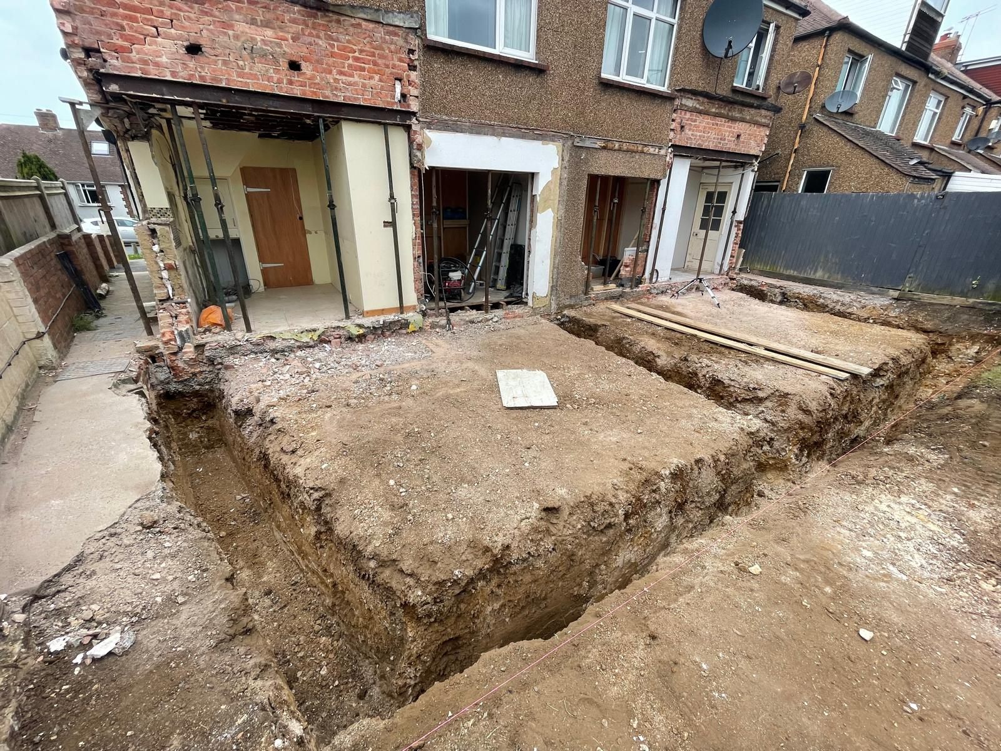
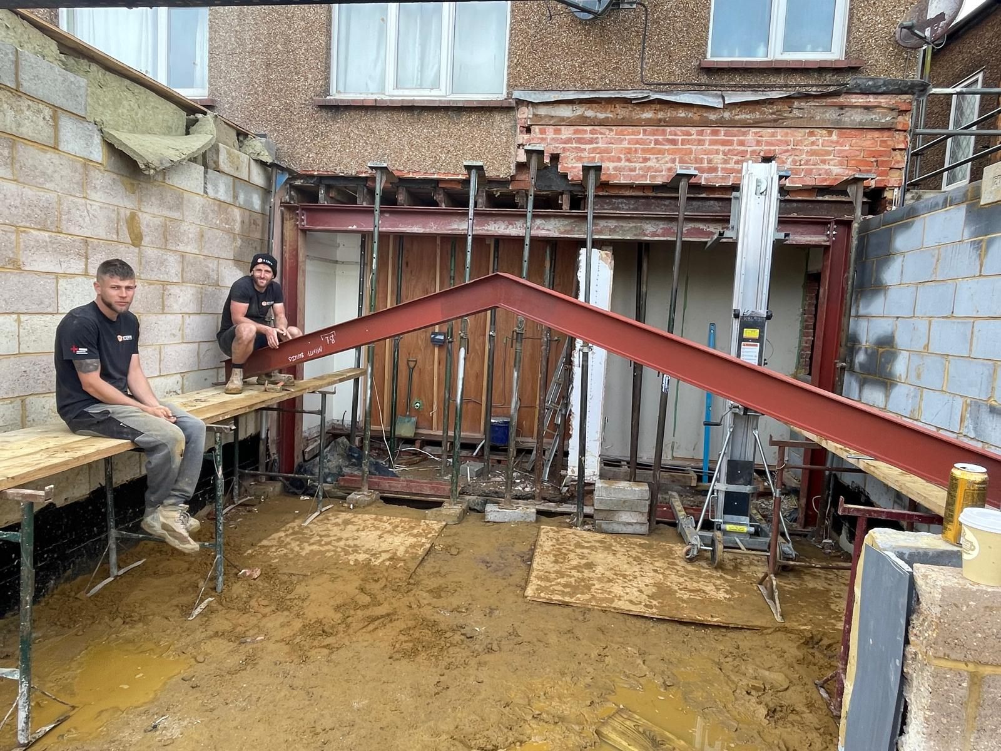
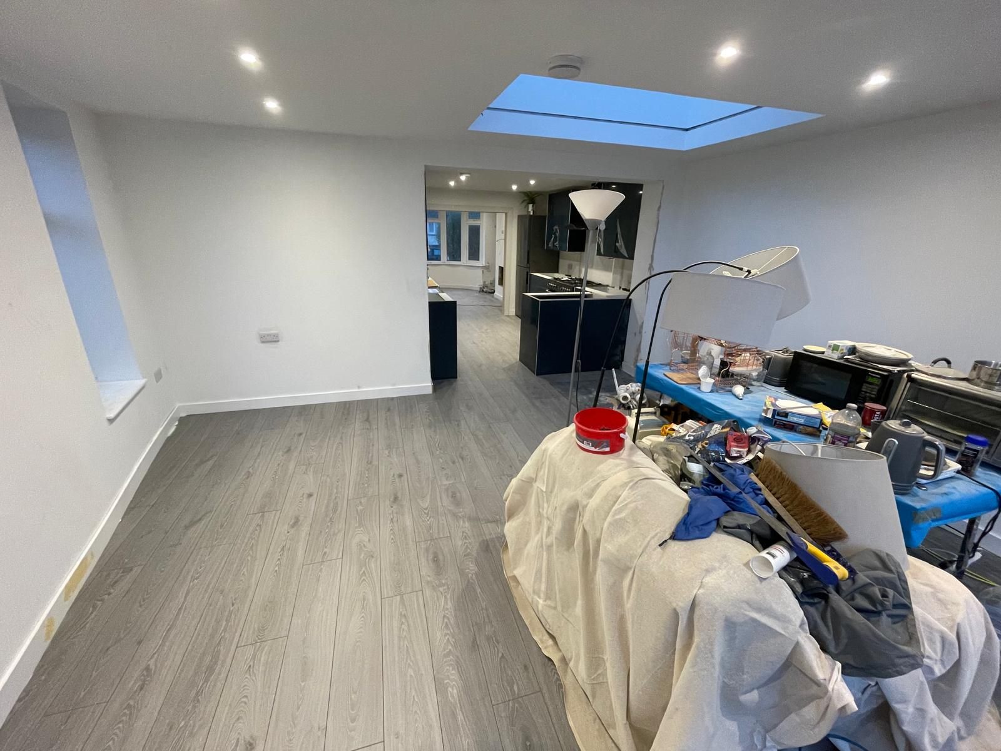
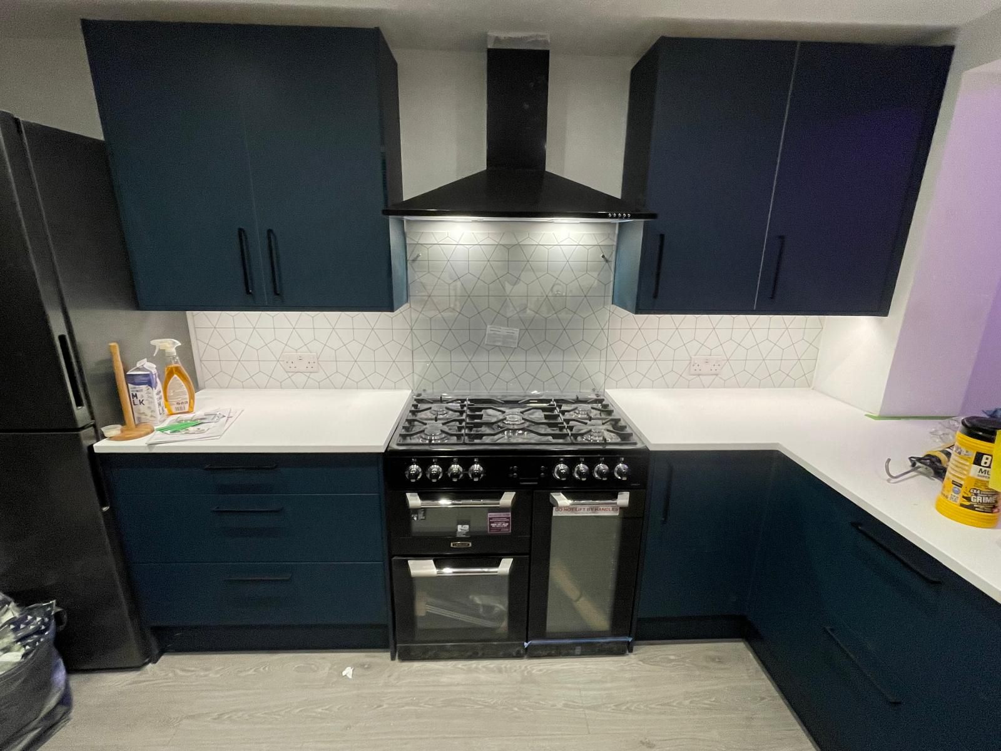
From excavating the foundations and installing new steels, to a timber-framed dormer, new roof, bi-fold doors and finished kitchens, every stage was managed from start to finish.
- Project
- Two neighbouring homes
- Home one
- Loft conversion & rear extension
- Home two
- Full house renovation & rear extension
- Trades
- Groundworks, structural steels, carpentry & joinery, roofing, kitchens, finishes
- Delivery
- Both homes on a single coordinated programme
From groundworks to handover
 Case Study 02
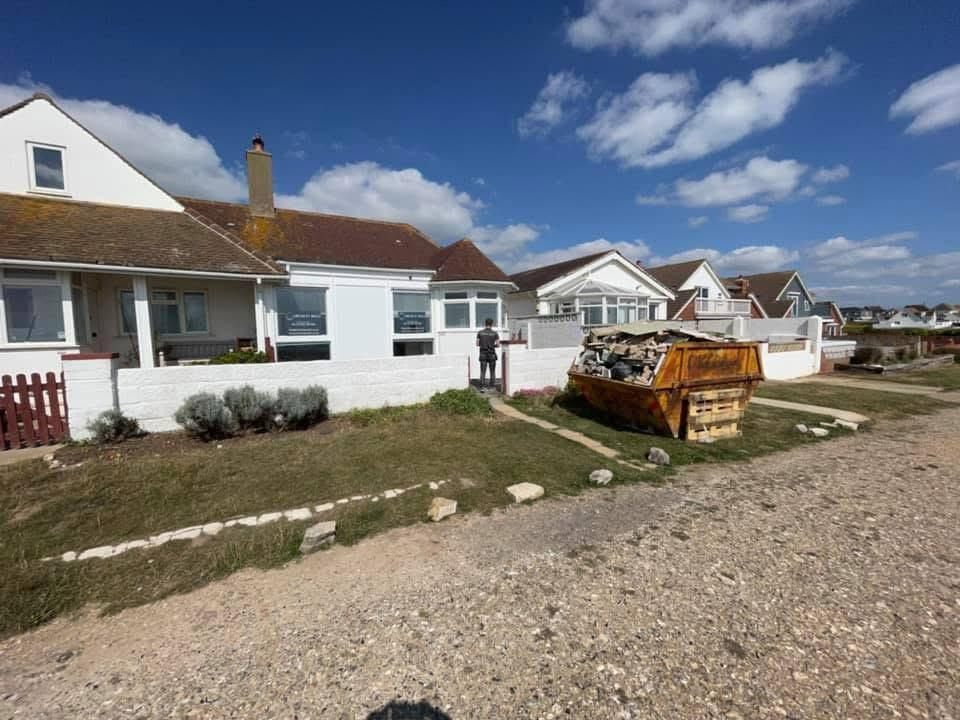
The project on the cliff.
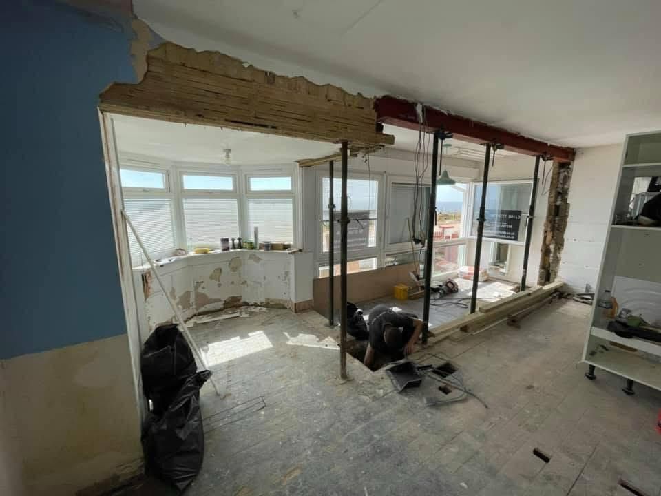
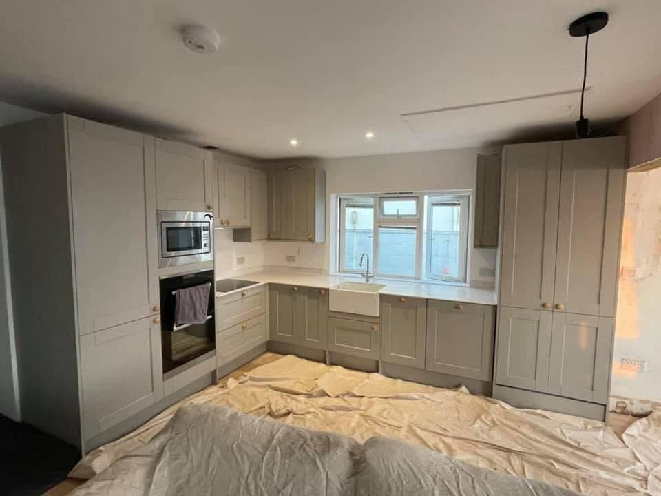
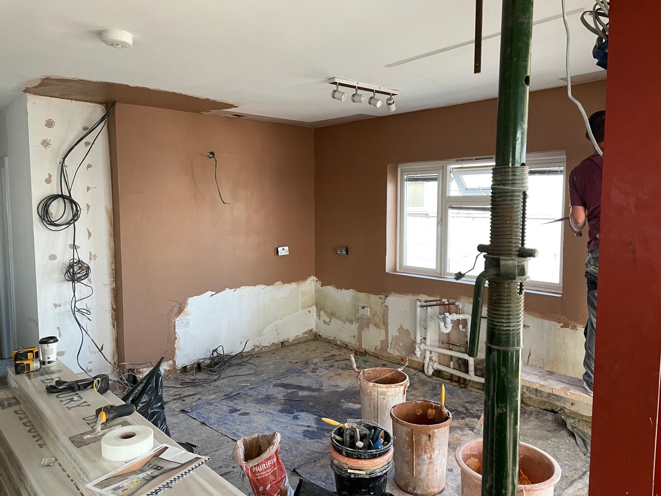
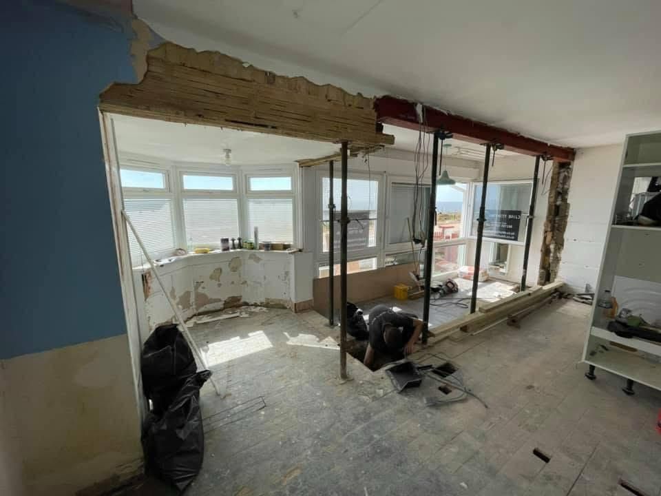
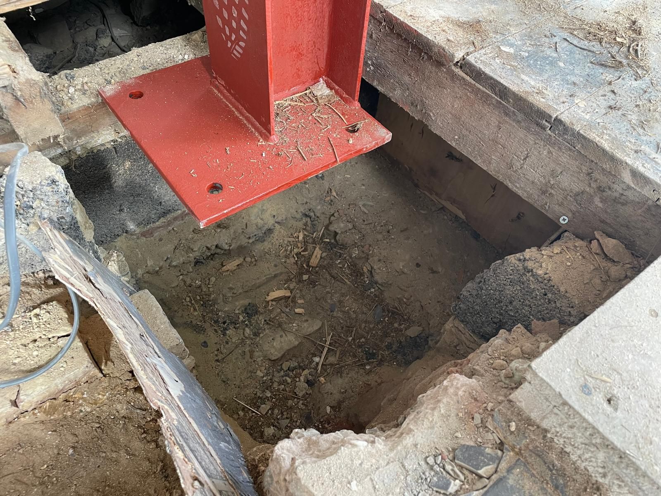
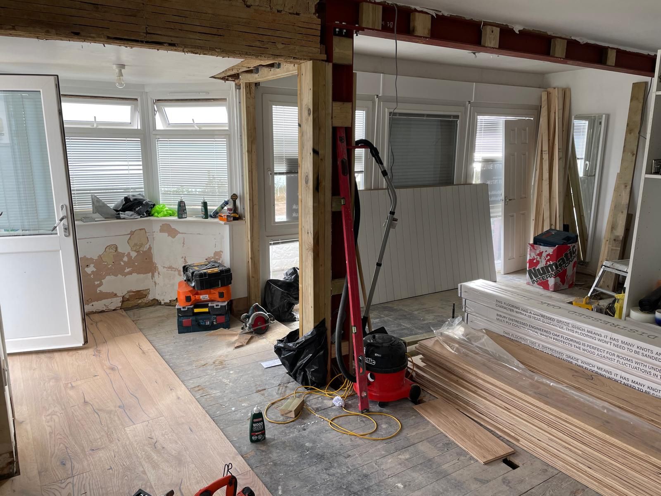
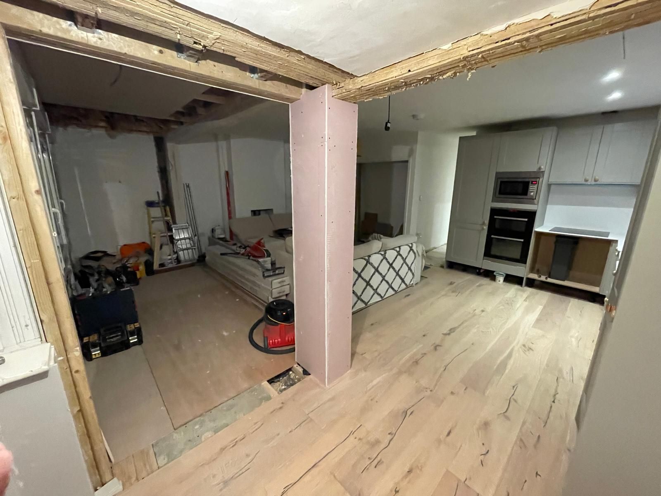
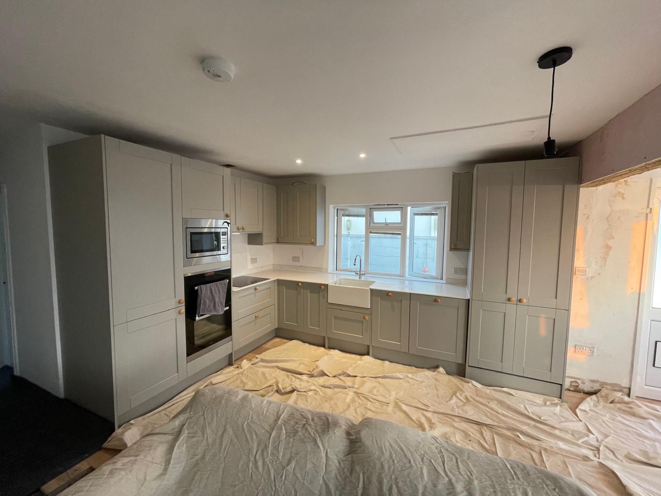
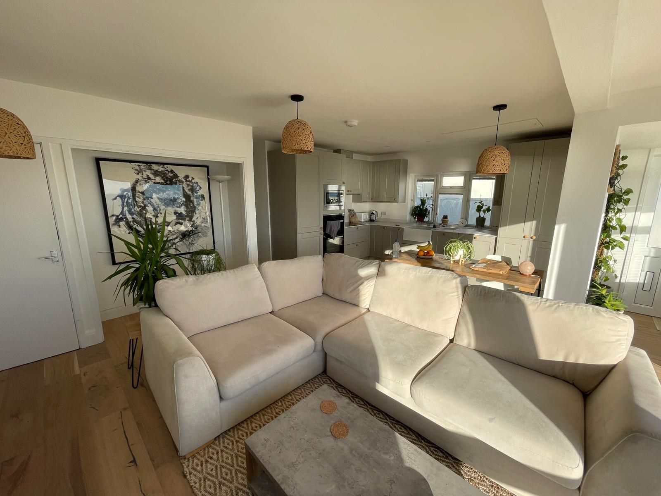
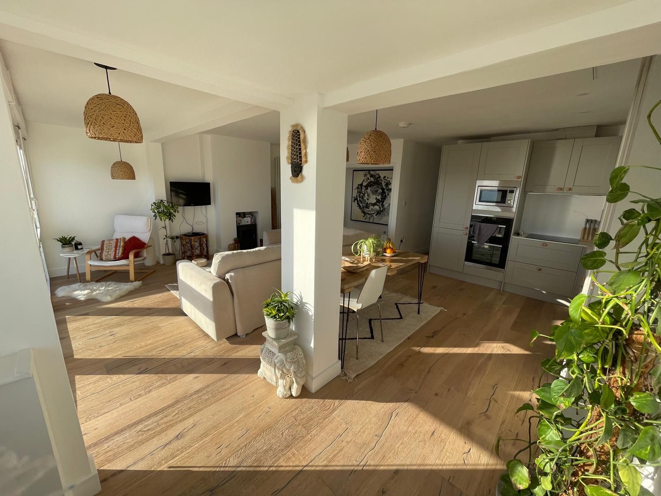
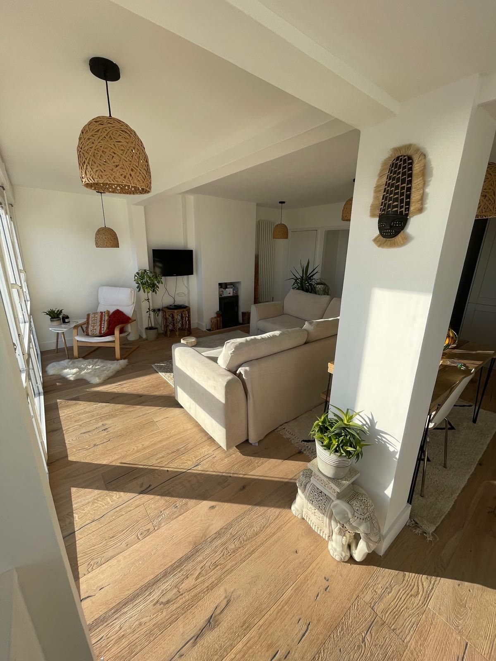
A coastal home transformed from the inside out. Internal walls were taken out and replaced with new structural steelwork on new foundations, opening up the ground floor into a bright, open-plan kitchen and living space that makes the most of the light.
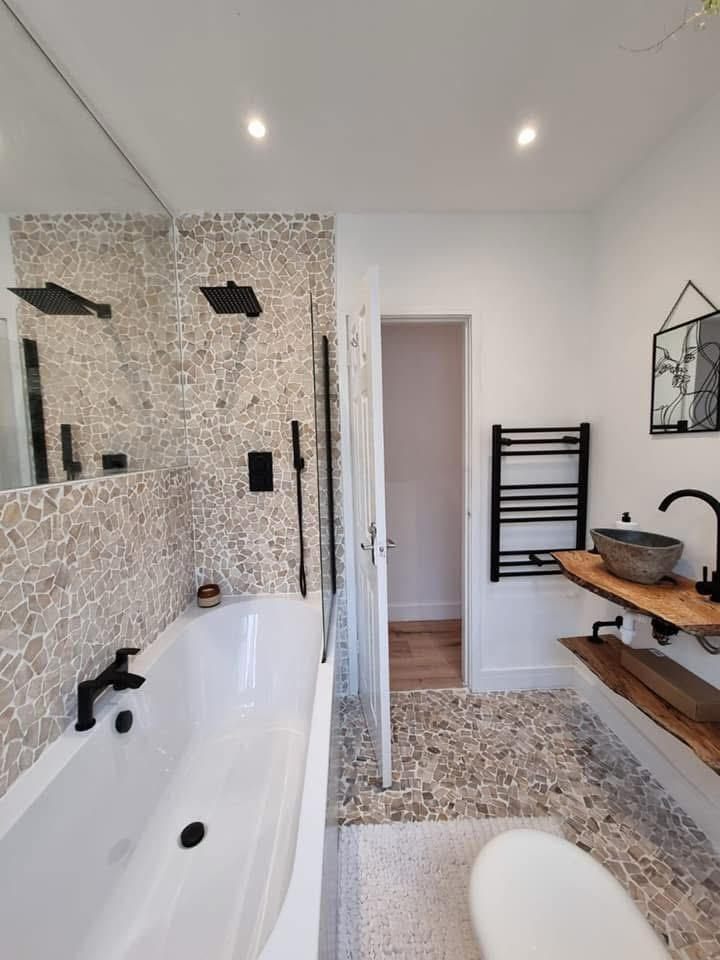
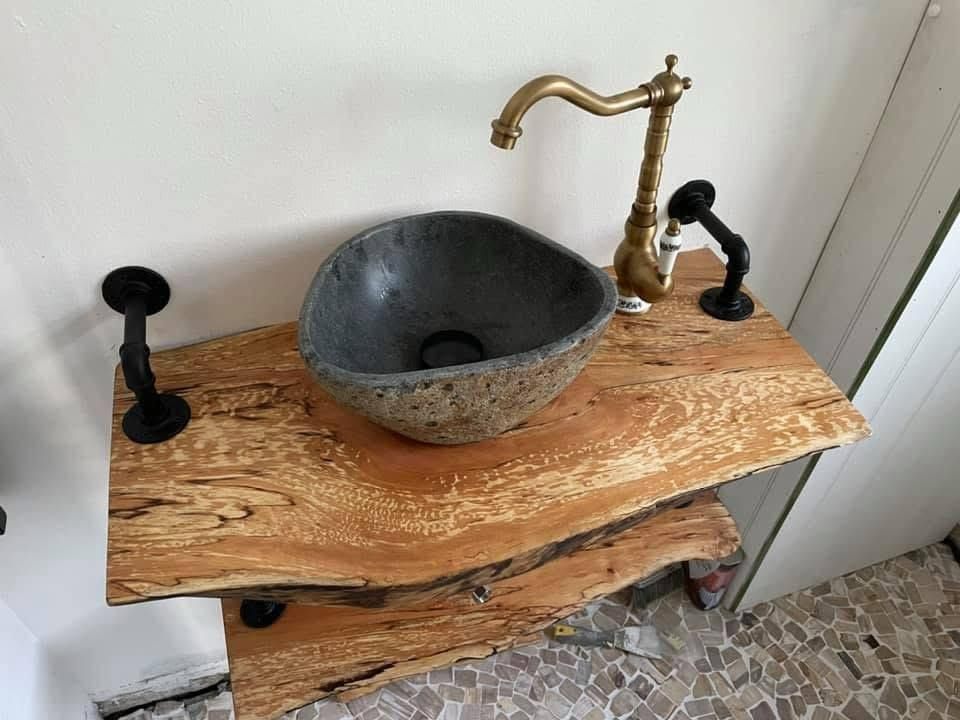
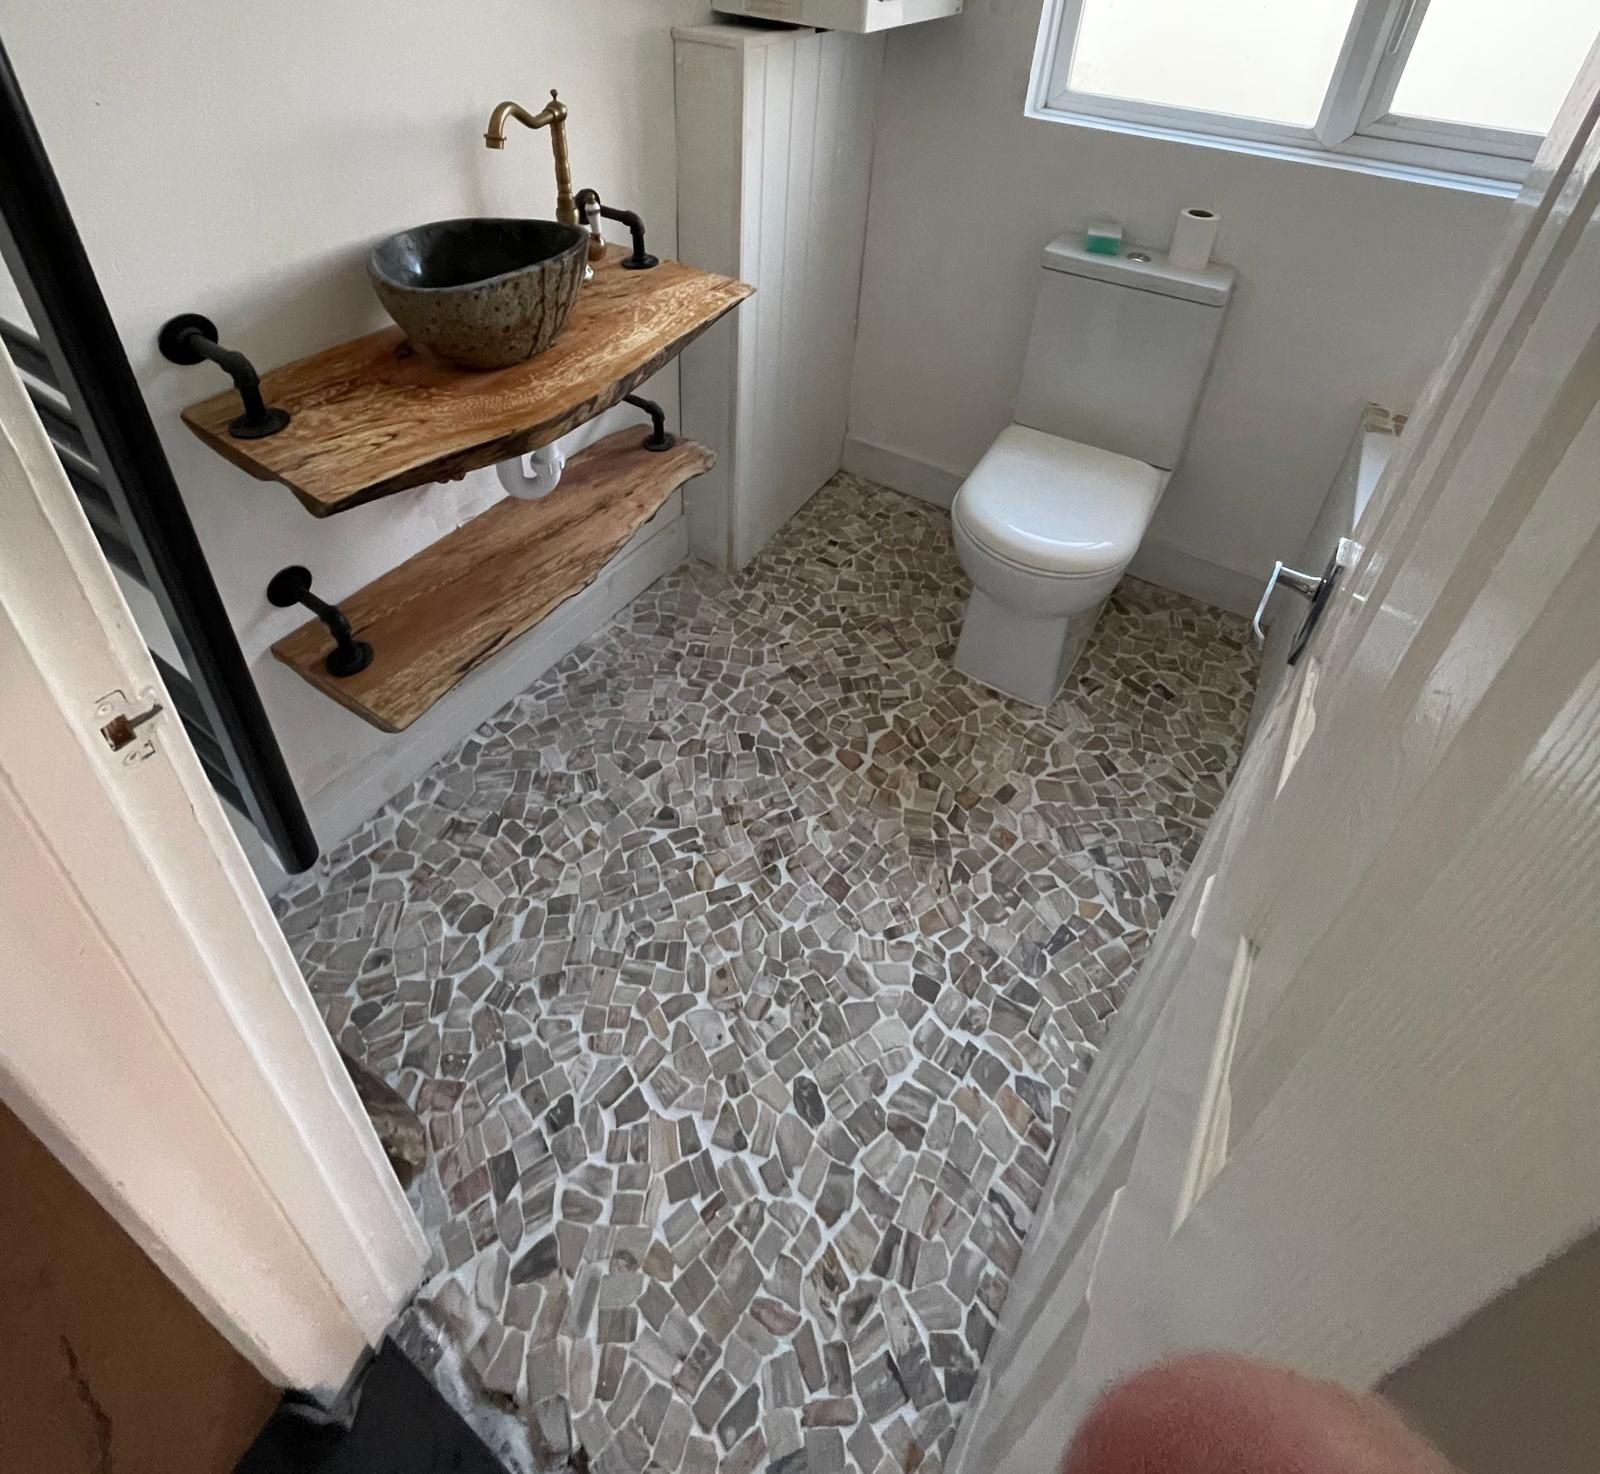
Alongside the structural work, the house received a completely new kitchen, a new bathroom and a full renovation throughout — from new flooring to bespoke details like a stone basin set on solid timber shelving.
- Property
- Coastal family home
- Scope
- Structural alterations, new kitchen, new bathroom & full renovation
- Trades
- Structural steelwork, carpentry & joinery, plumbing, kitchen & bathroom fitting, flooring, decorating
During & after — drag to compare
 DuringAfter
Project gallery
From barns to back gardens.
A wider look at the projects we take on — conversions, extensions, kitchens, bathrooms and garden buildings.
Old walls, new life.
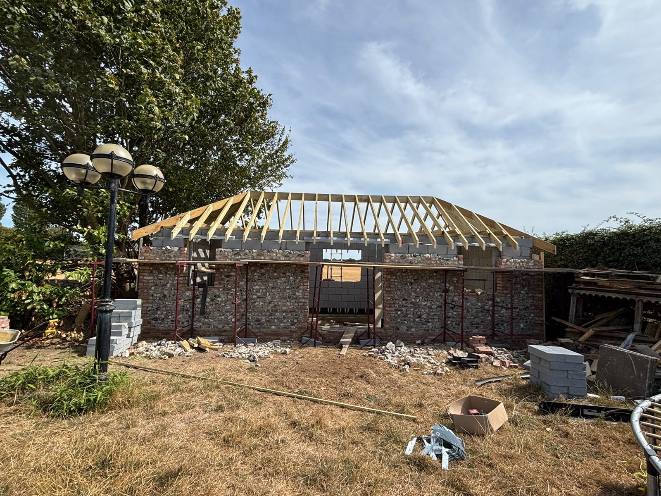
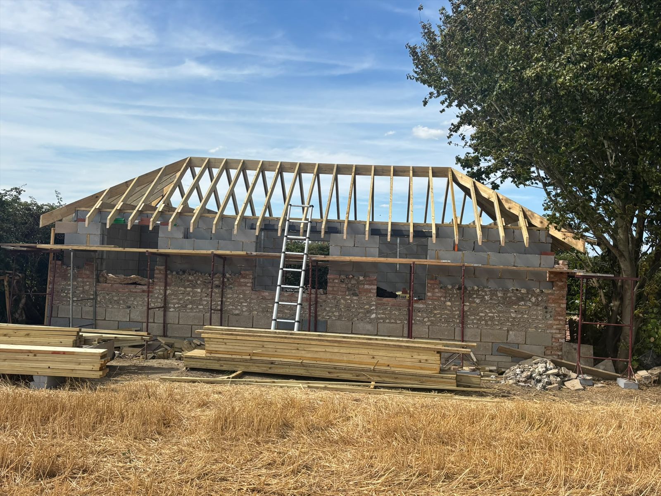
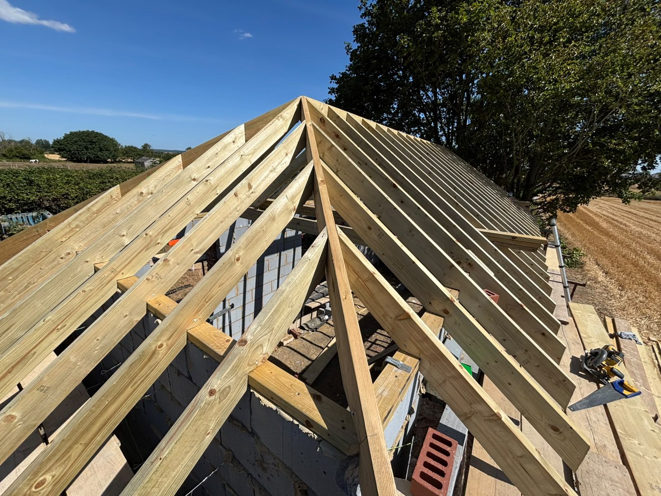
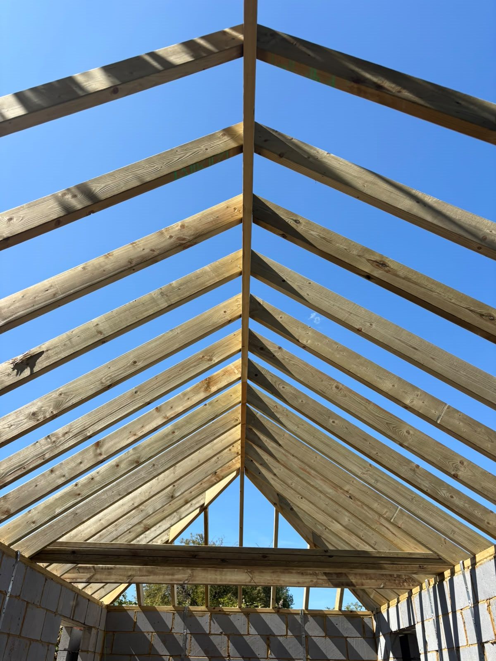
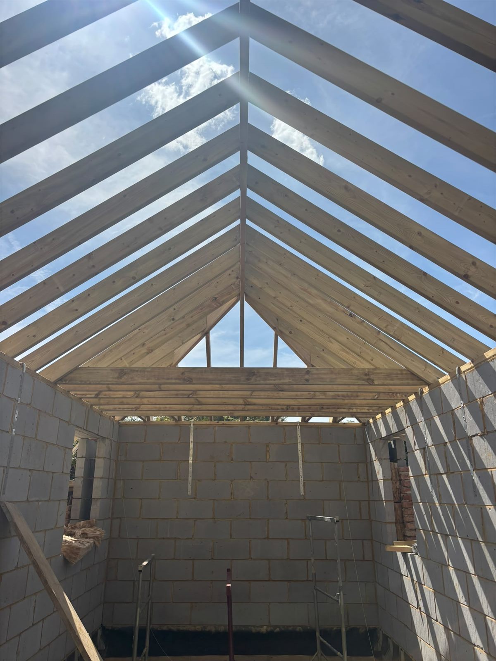
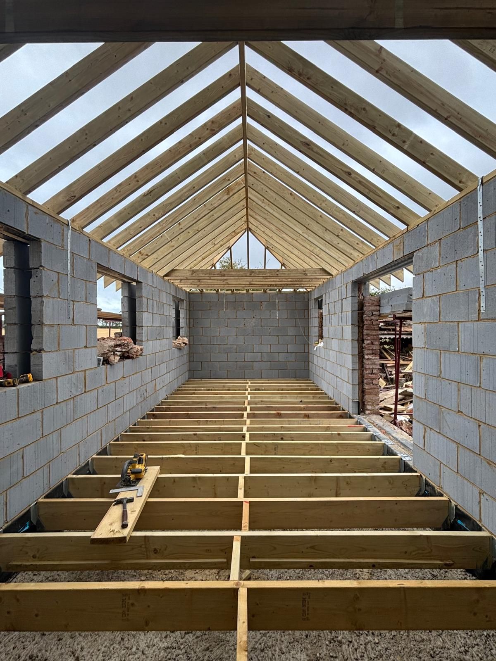
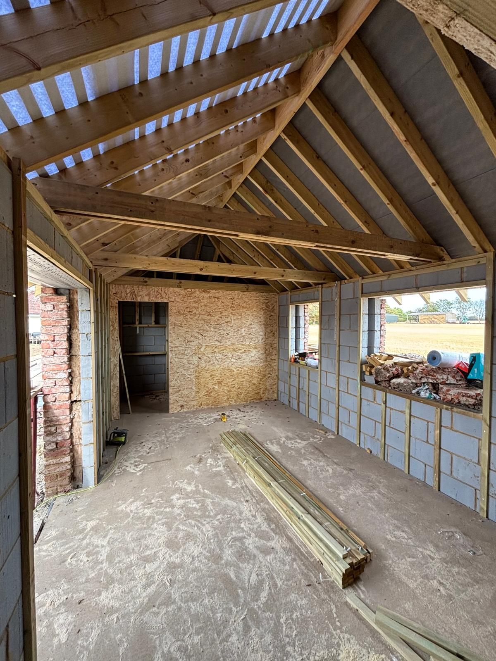
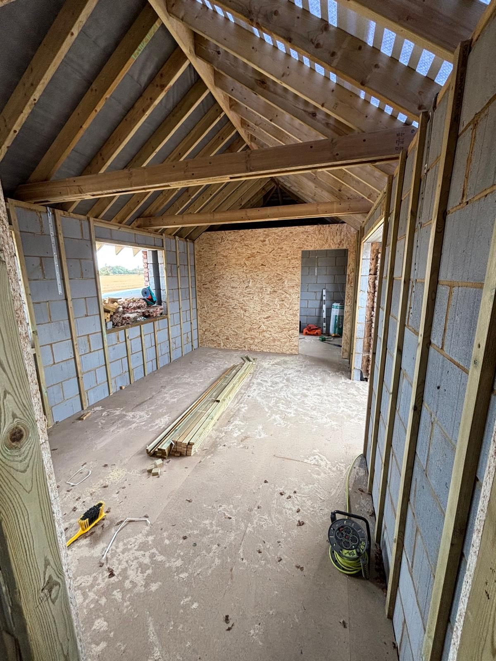
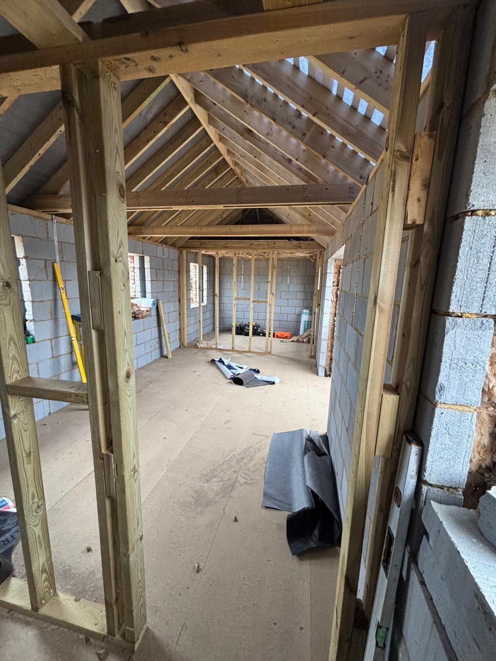
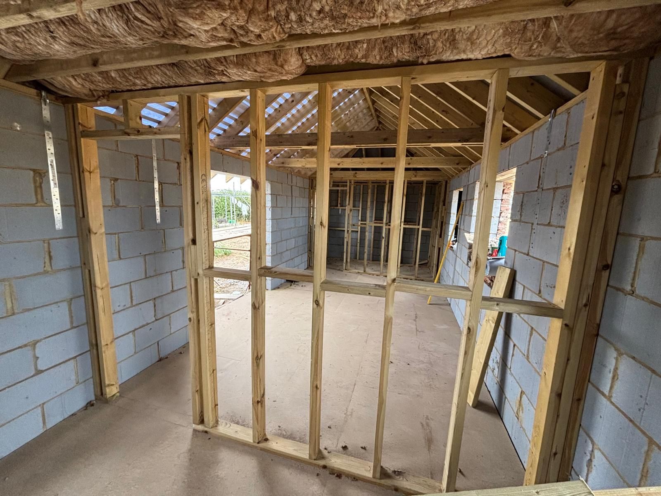
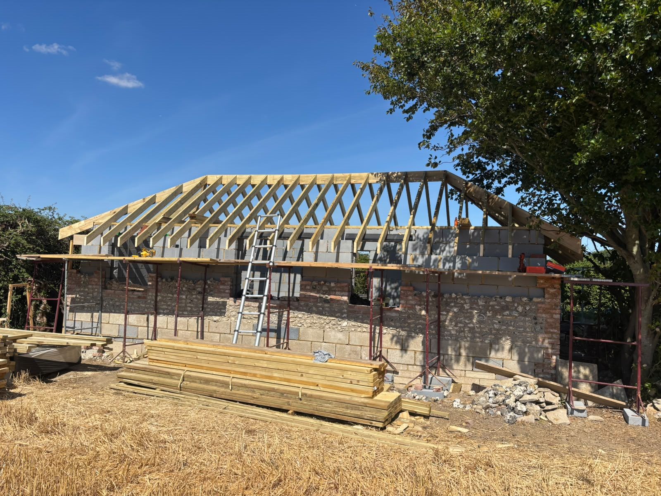
Converting an agricultural building means respecting the original structure while creating a modern home inside it. This barn conversion shows the work in progress: new blockwork inside the original walls, a completely new cut-timber roof with vaulted ceilings, a new floor structure and the internal stud walls that set out the new rooms.
Built right from the ground up.
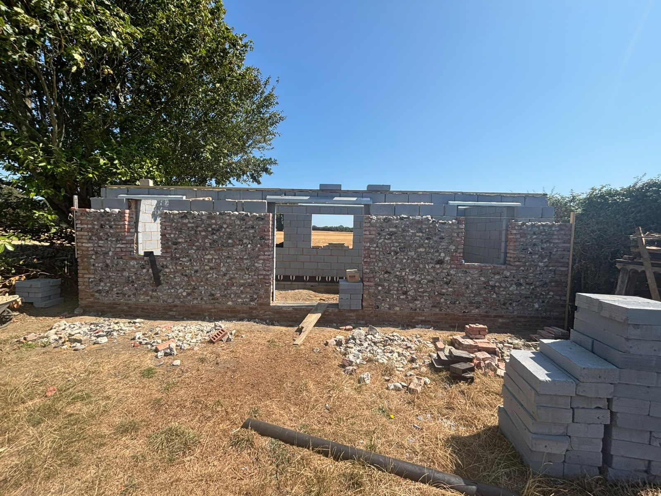
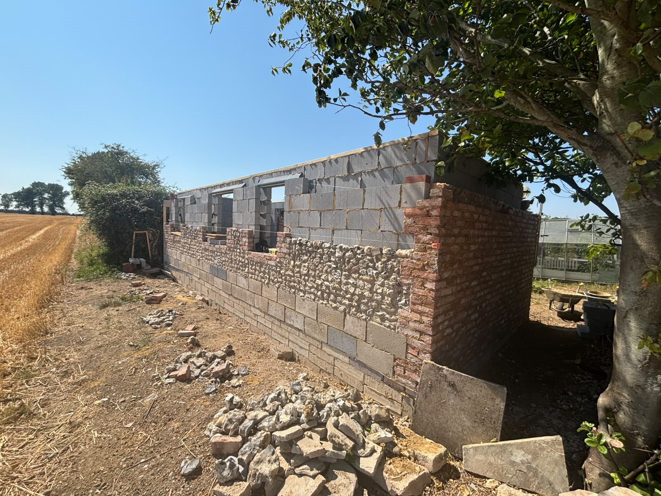
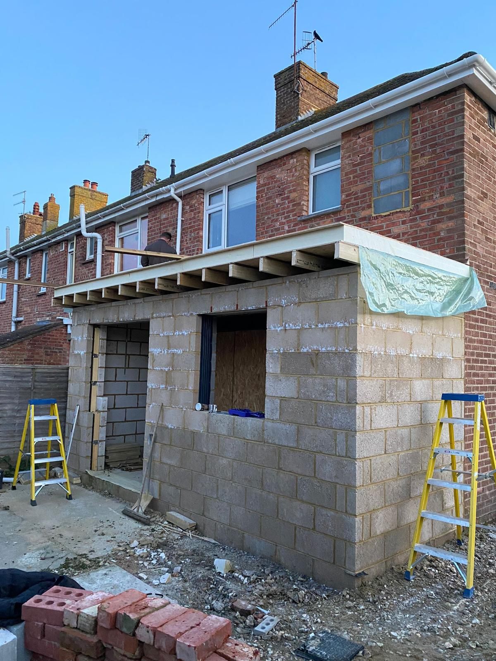
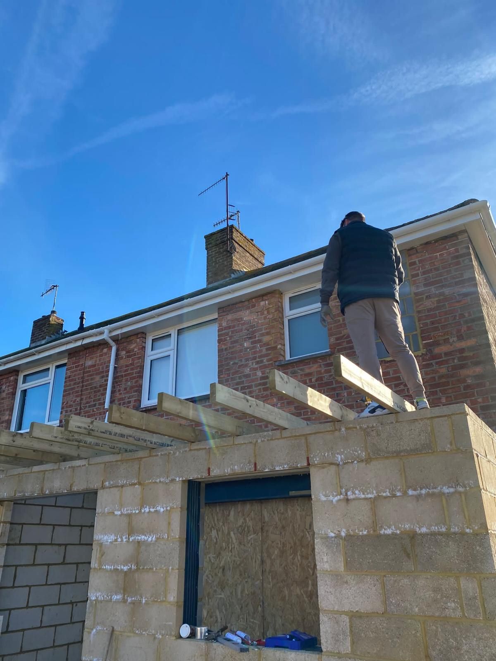
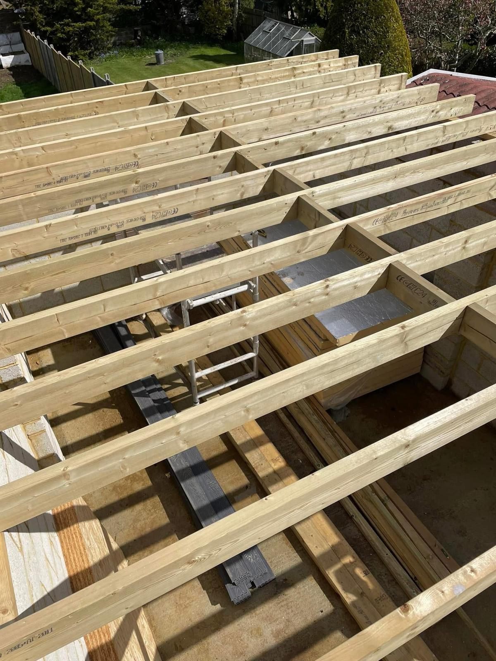
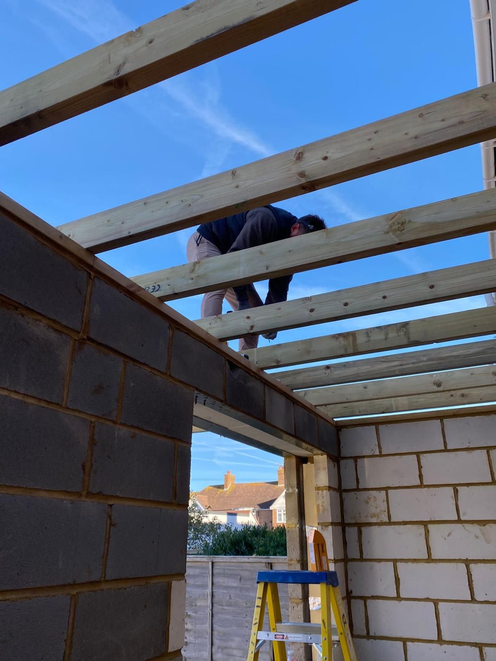
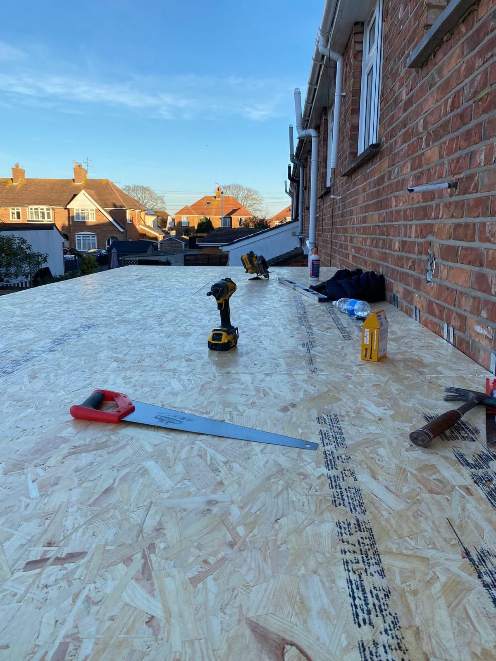
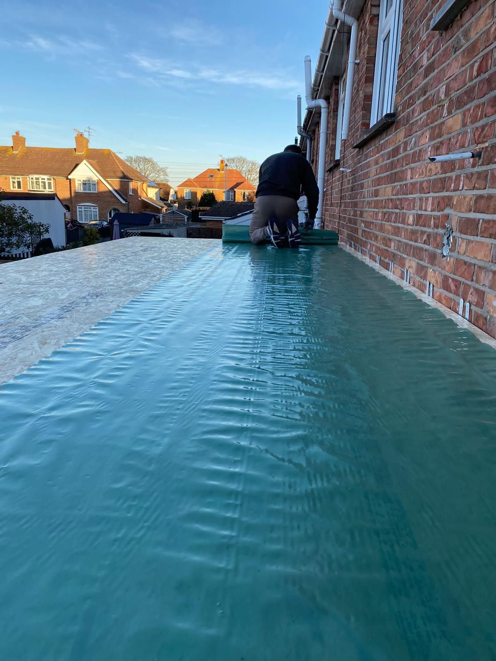
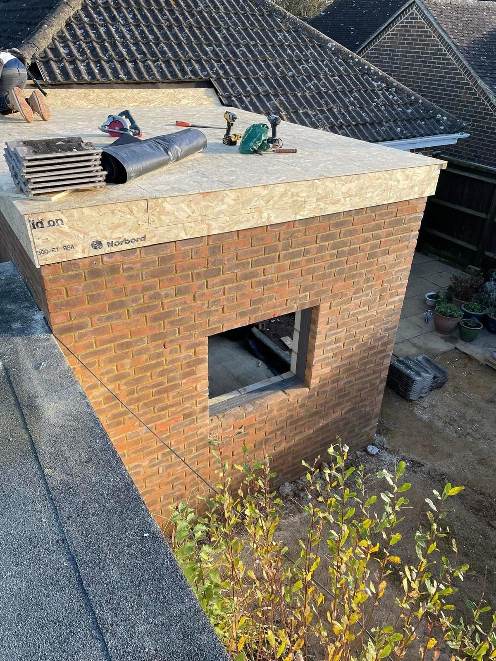
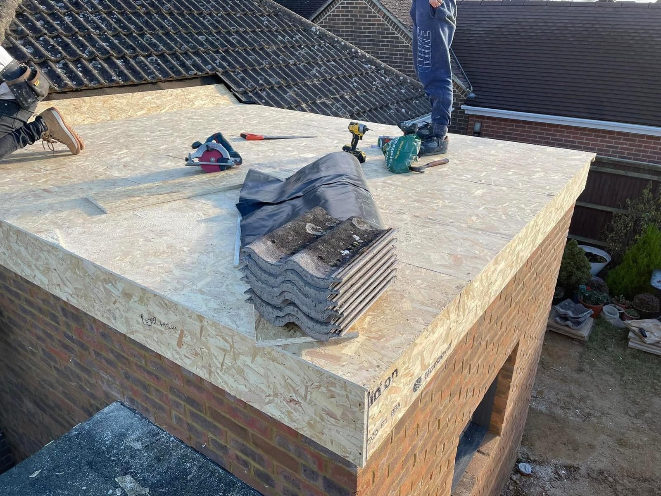
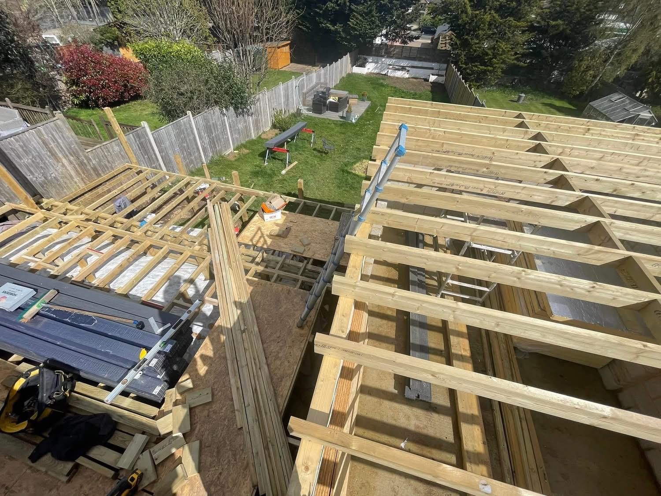
A single-storey extension taken from blockwork shell to finished brickwork, including the steelwork, flat-roof joists, roof deck and waterproofing. Every extension we build follows the same careful, step-by-step approach, whatever its size.
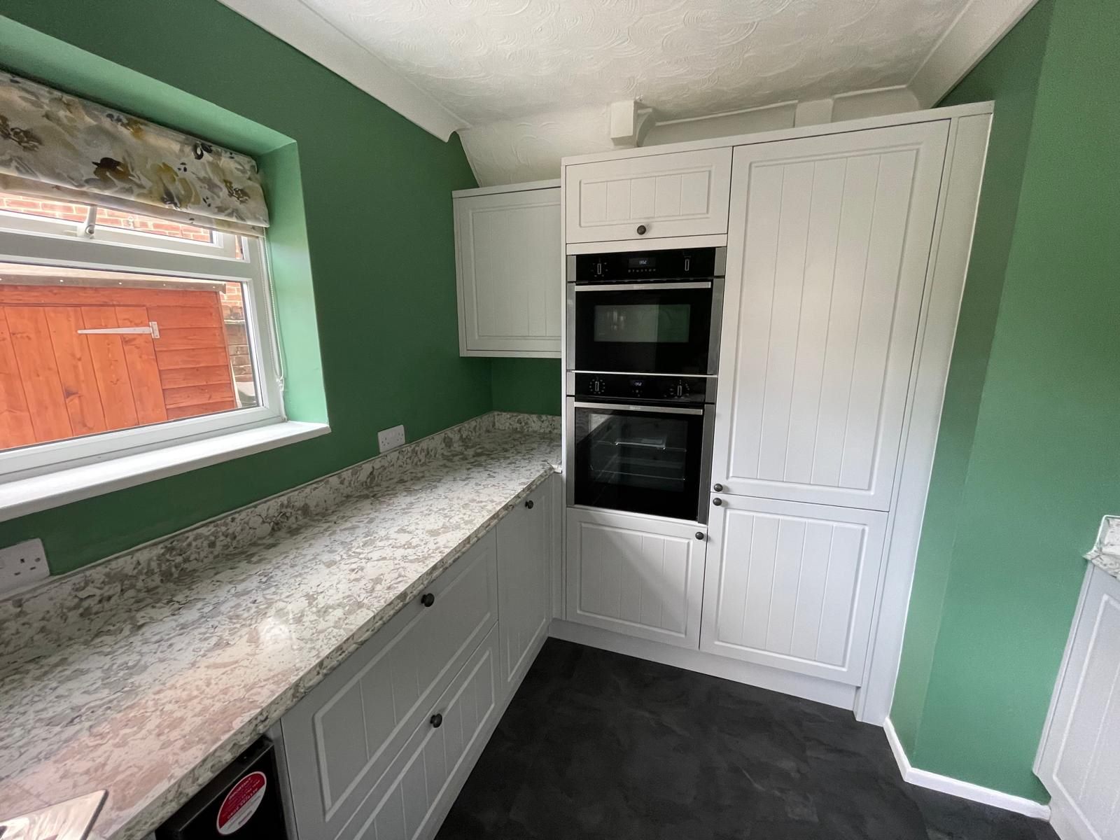
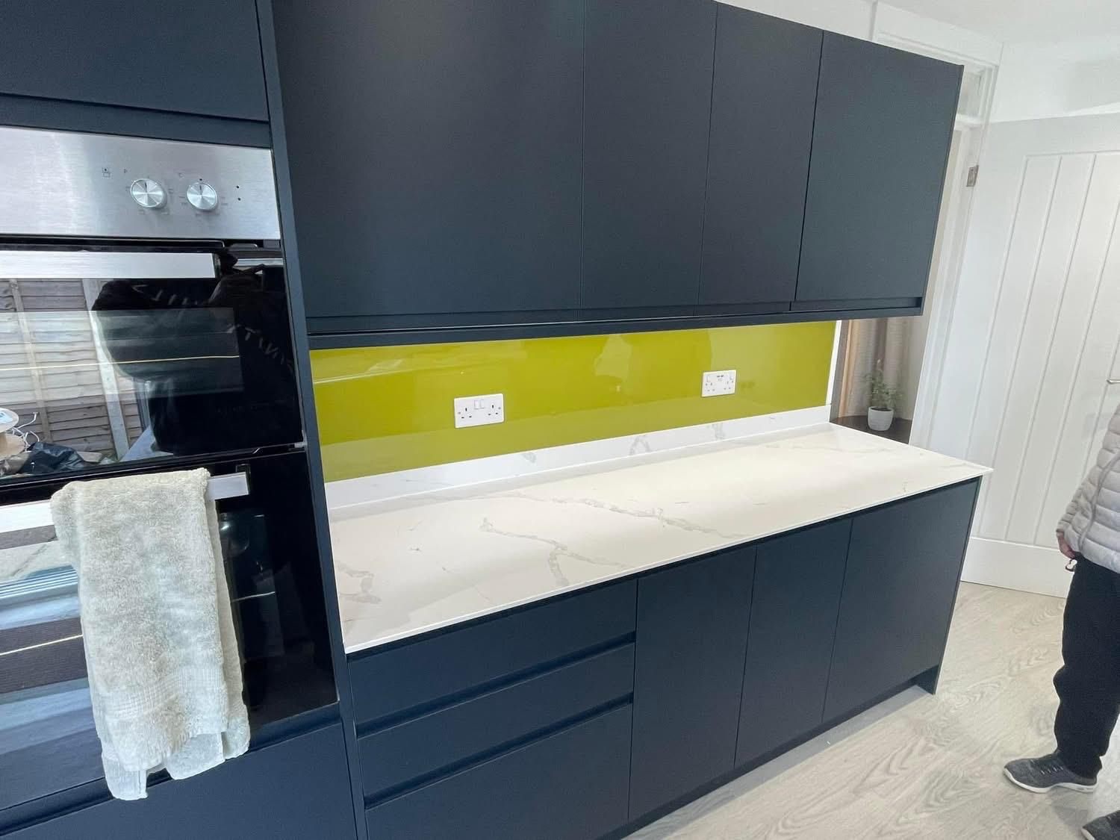
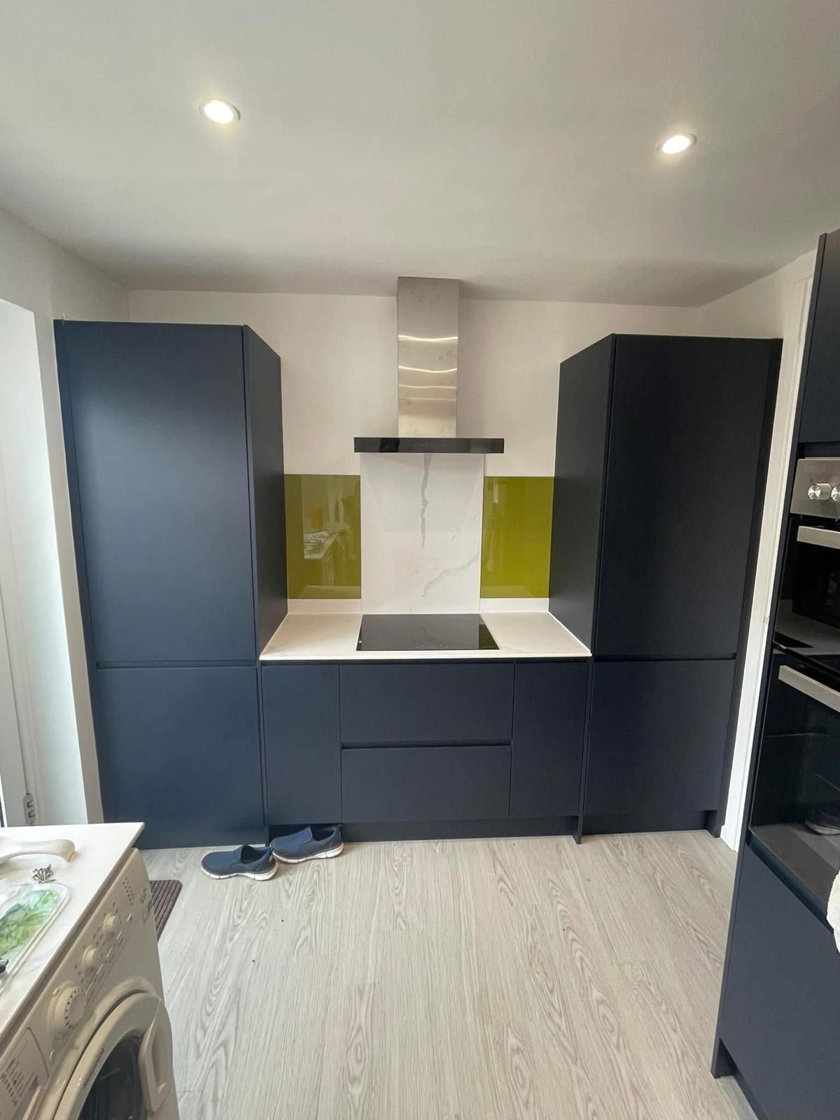
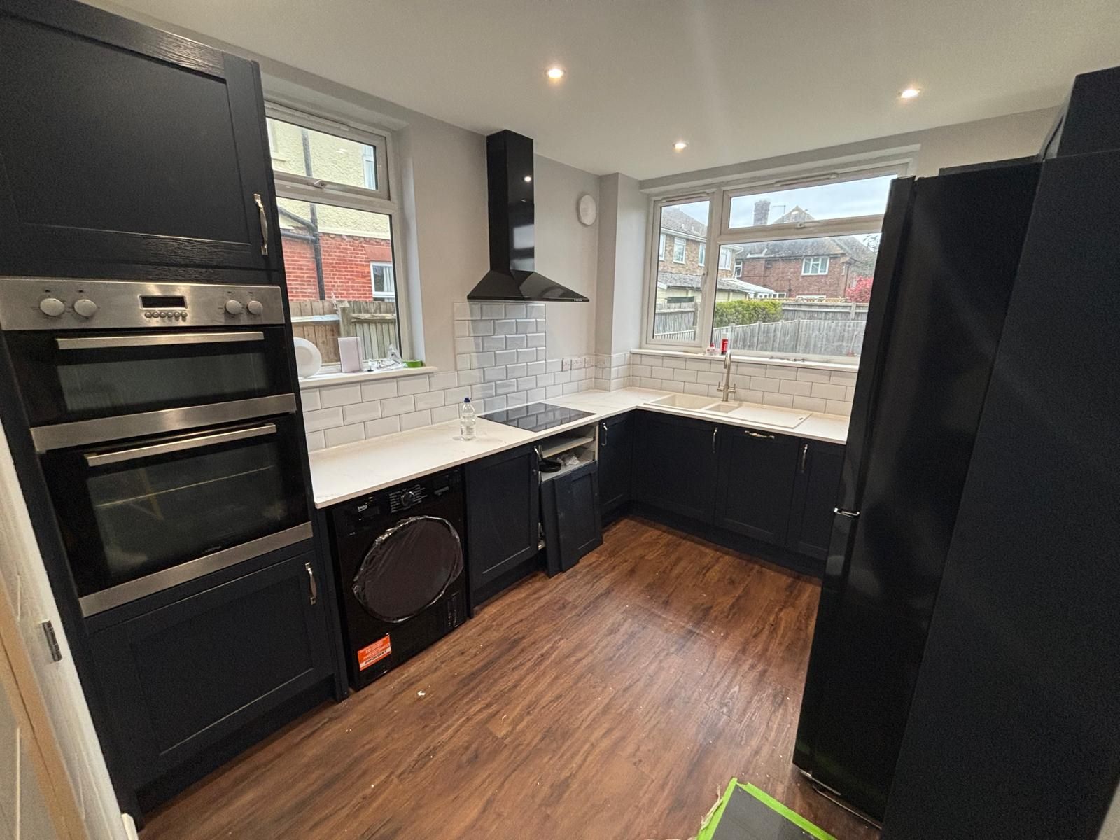
Kitchens and bathrooms, finished properly.
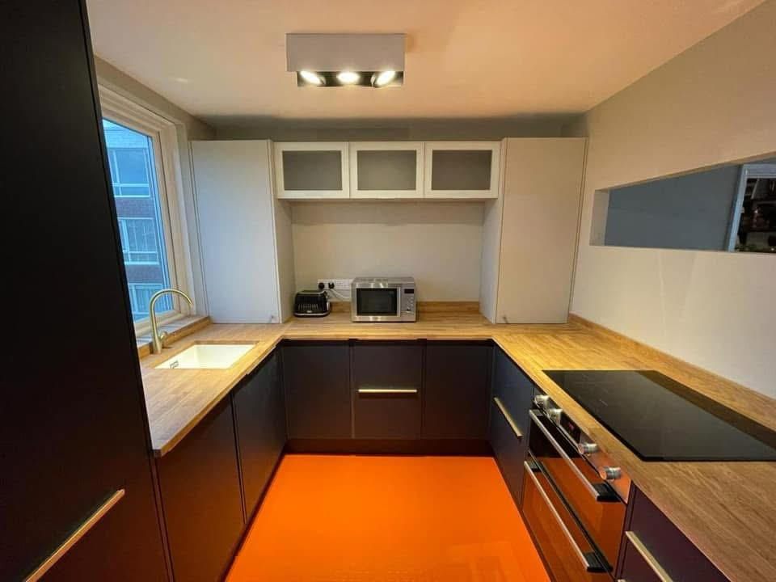
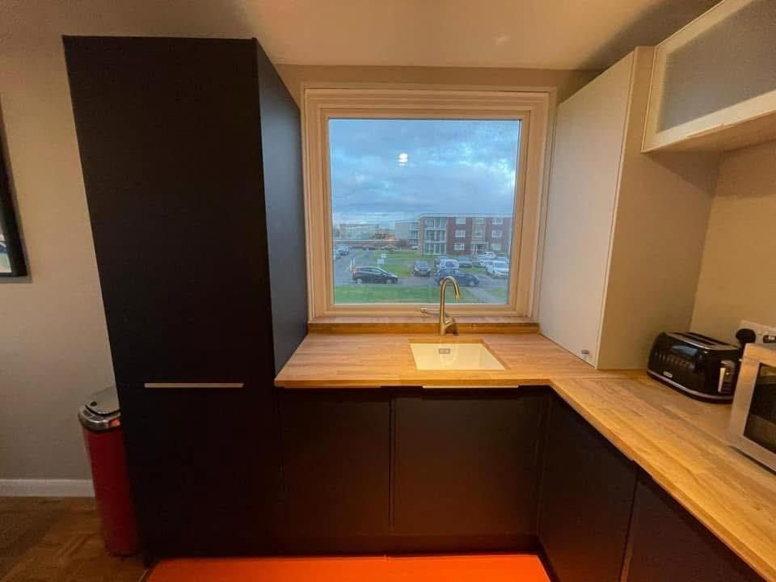
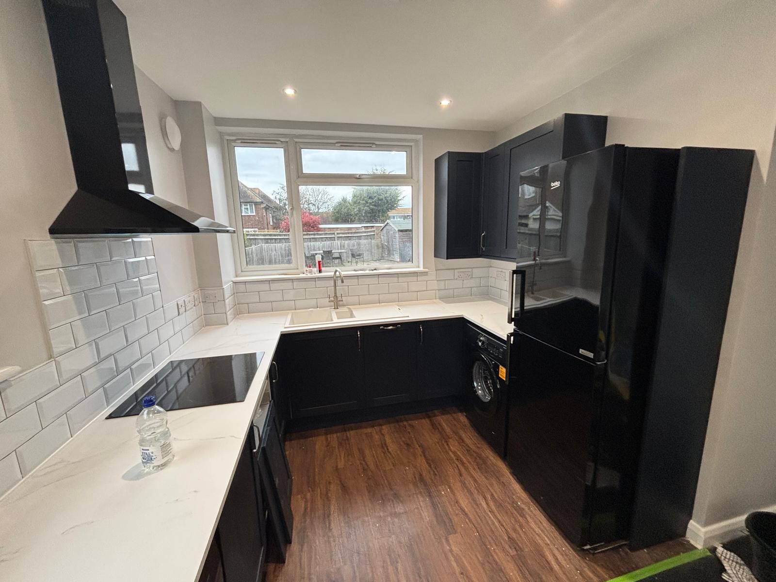
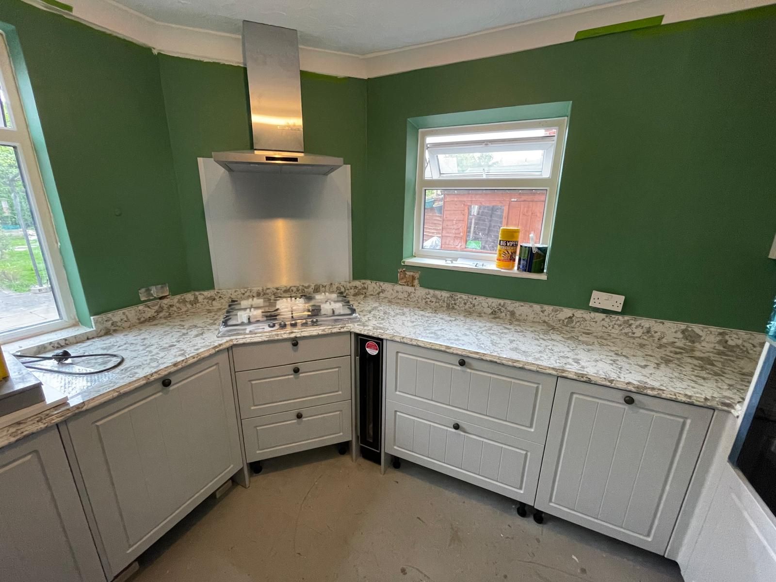
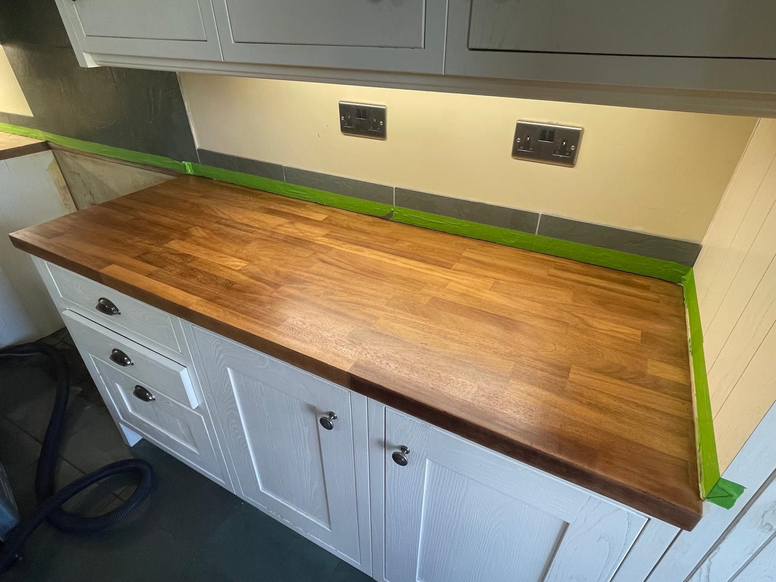
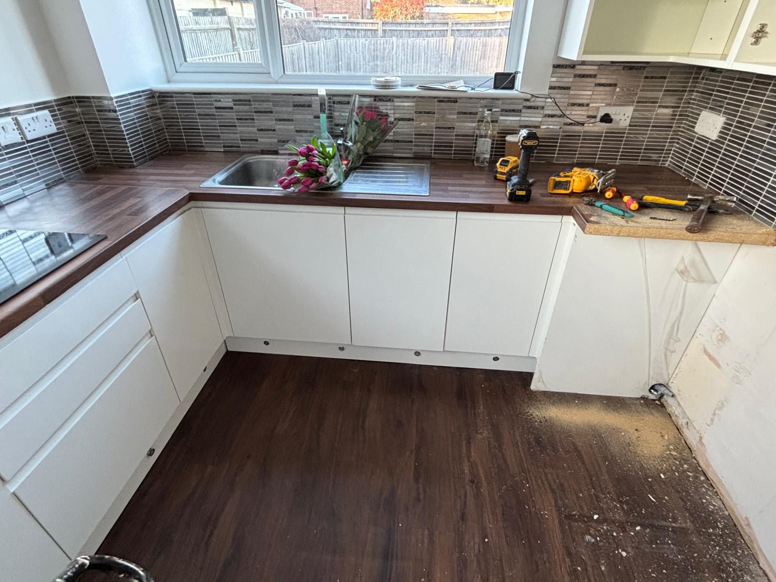
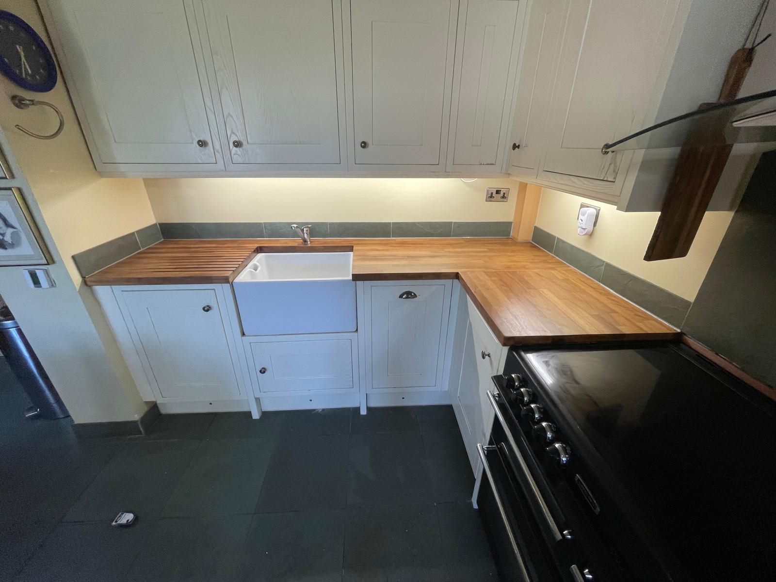
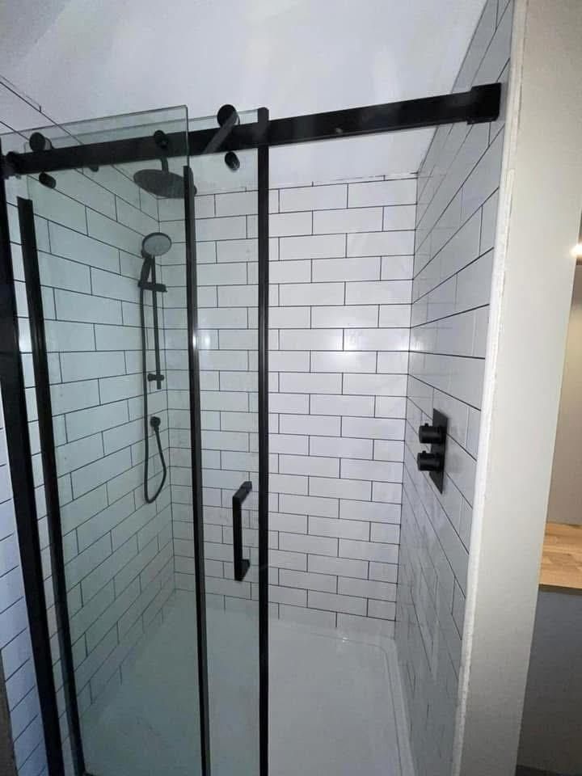
A selection of kitchens and bathrooms we have fitted, from bold navy handleless designs with oak worktops to classic shaker styles, plus shower room refits. We take care of everything from strip-out and services to tiling, worktops and the final finish.
From garage to living space.
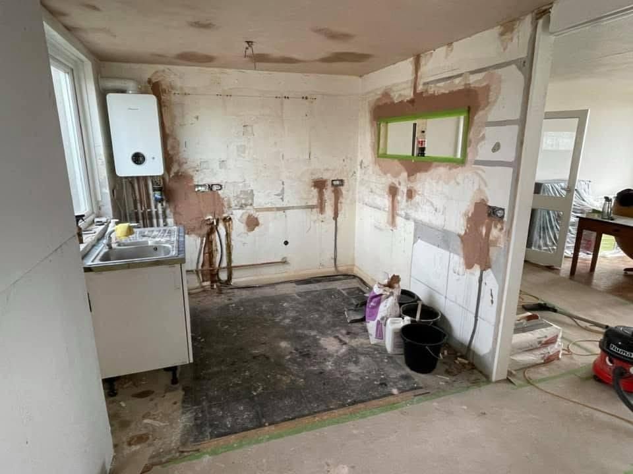
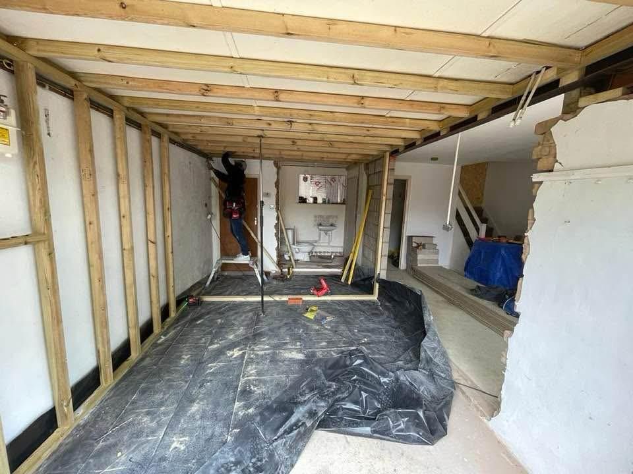
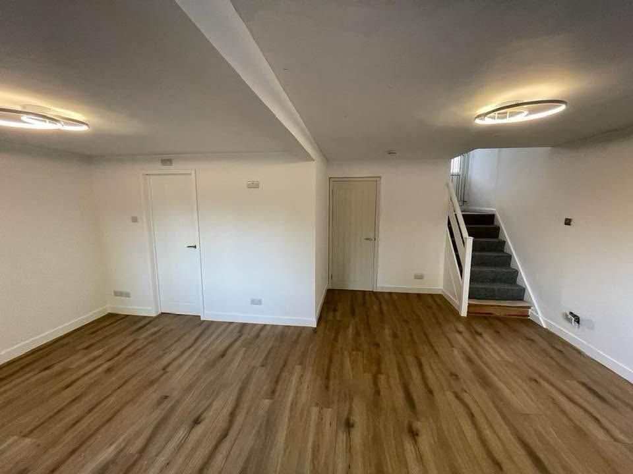
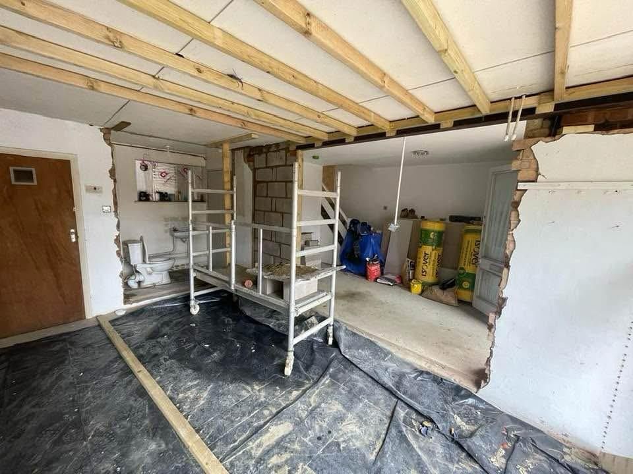
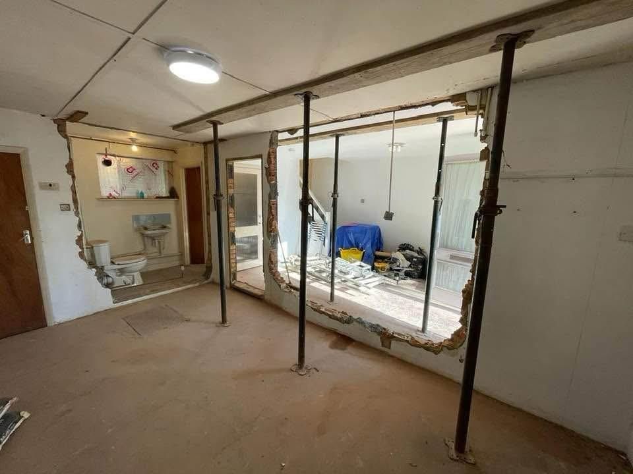
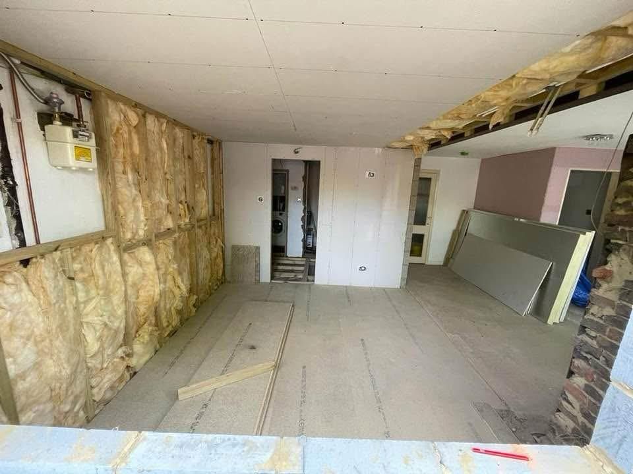
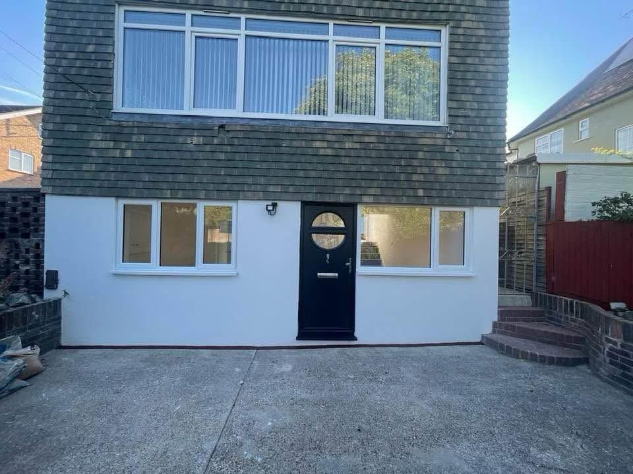
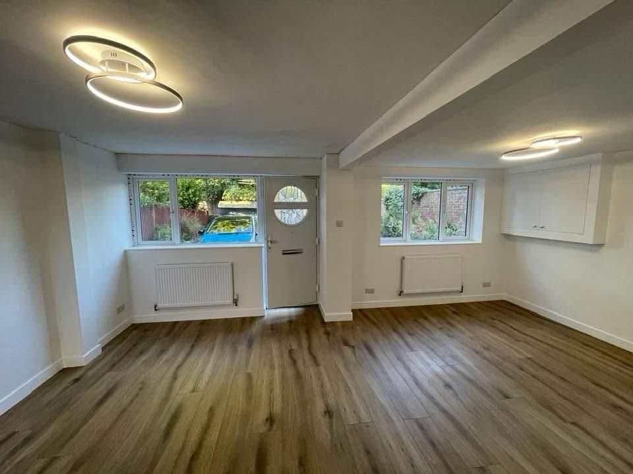
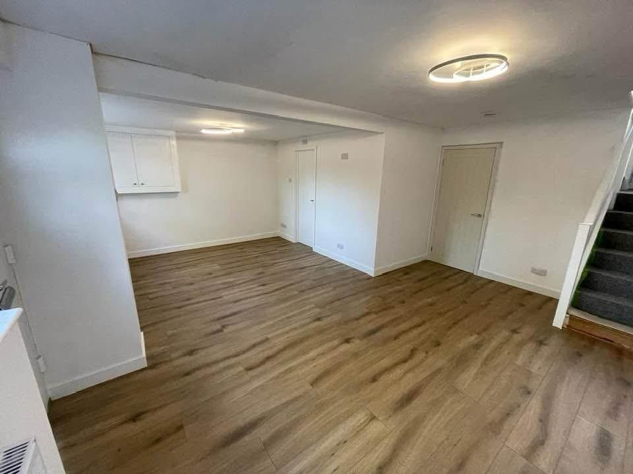
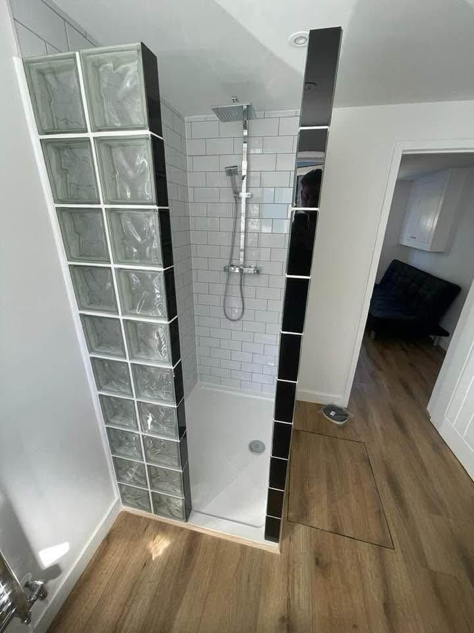
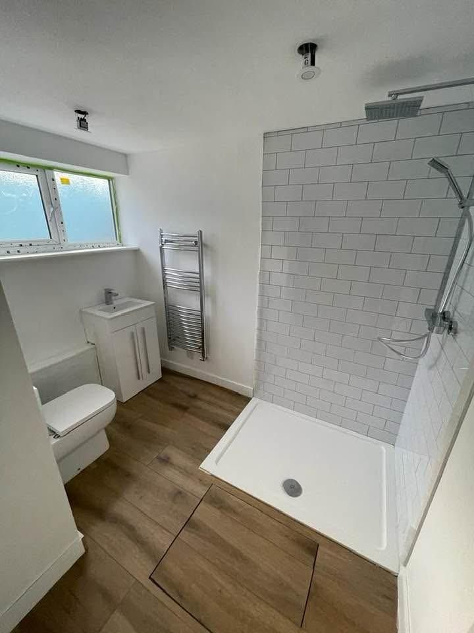
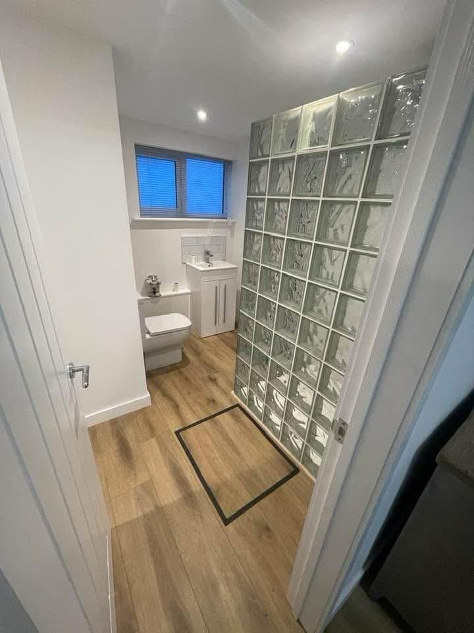
An integral garage turned into a bright, open-plan living space with its own shower room. The work included opening up and supporting the structure, new insulated stud walls, new windows and a front door in place of the garage door, and new flooring, lighting and decoration throughout. Drag the slider to compare during and after.
 DuringAfter
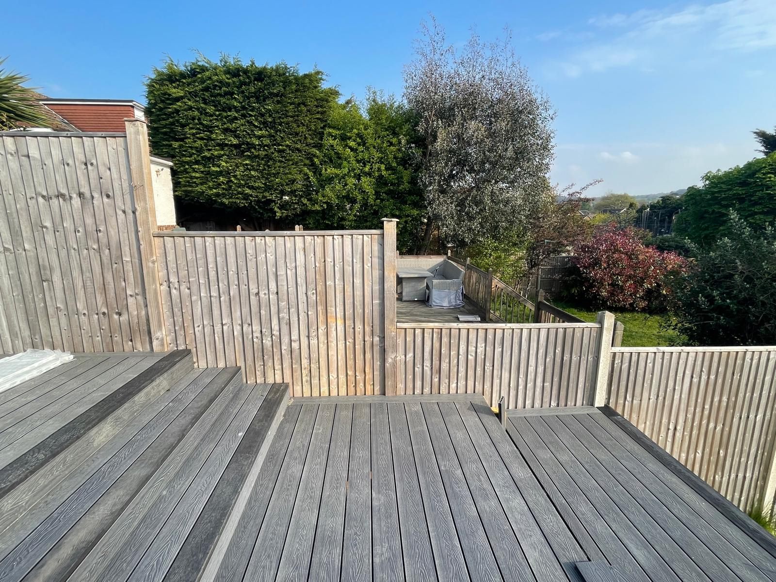
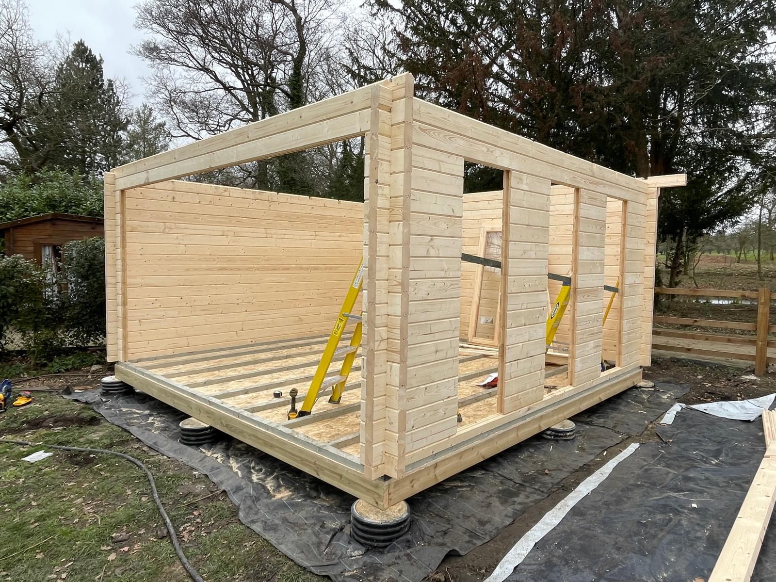
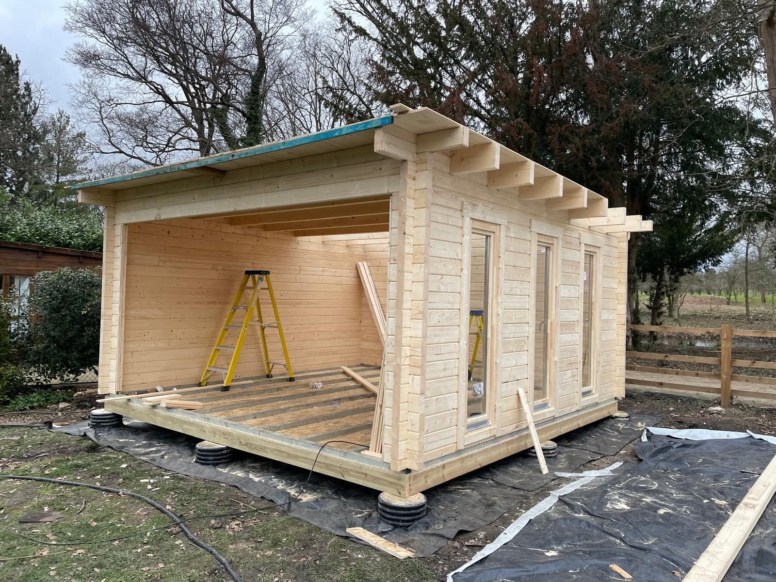
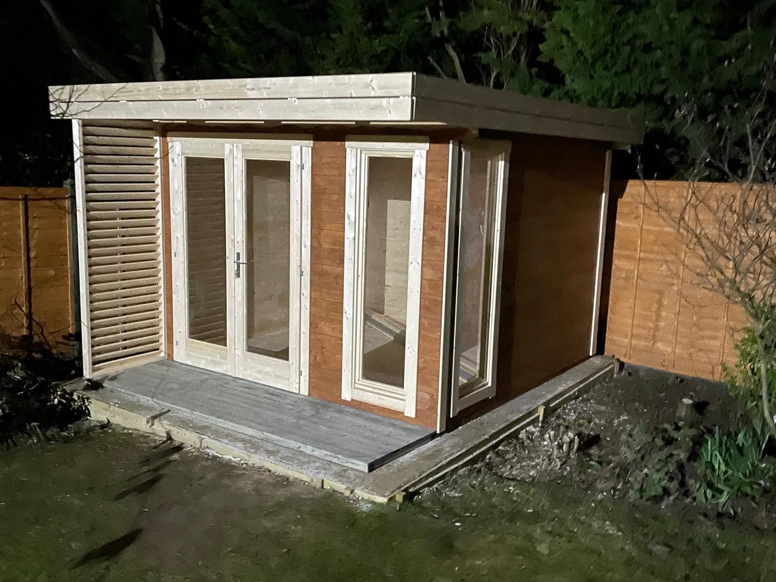
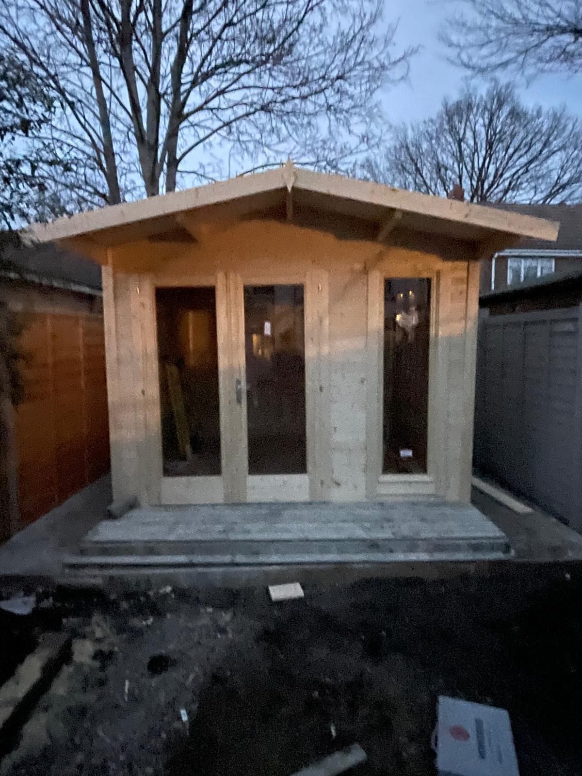
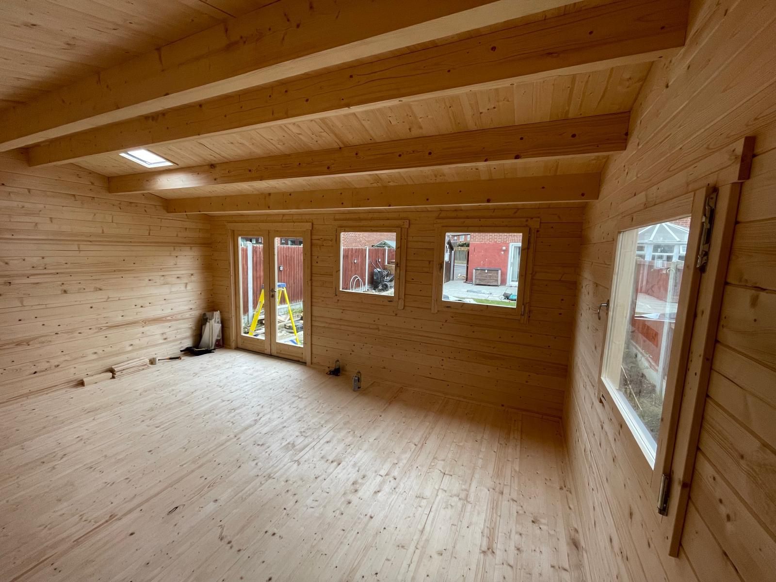
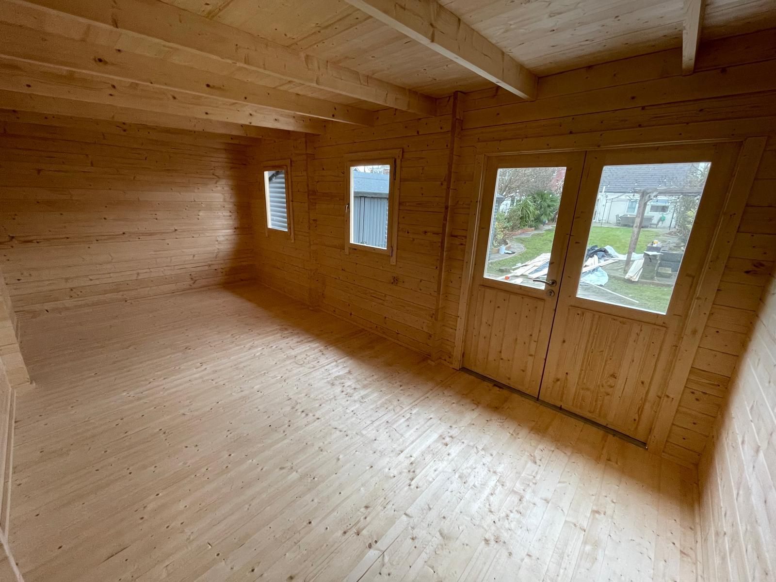
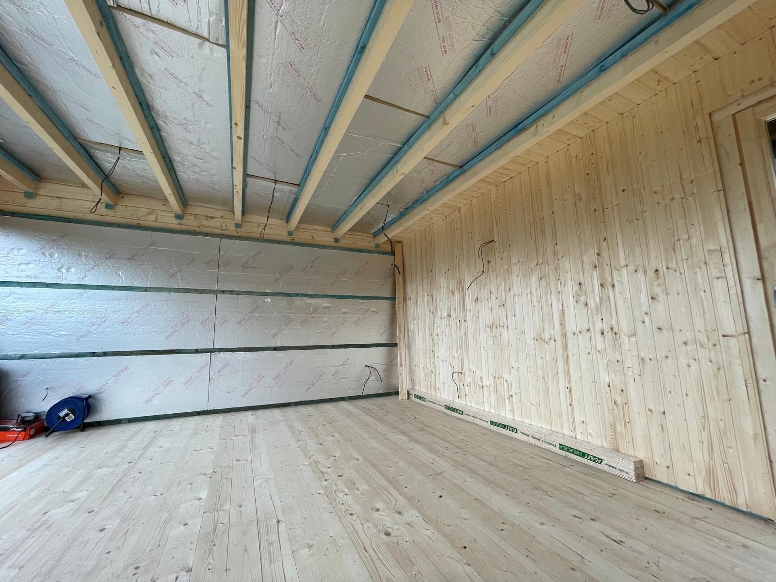
Outdoor living, all year round.
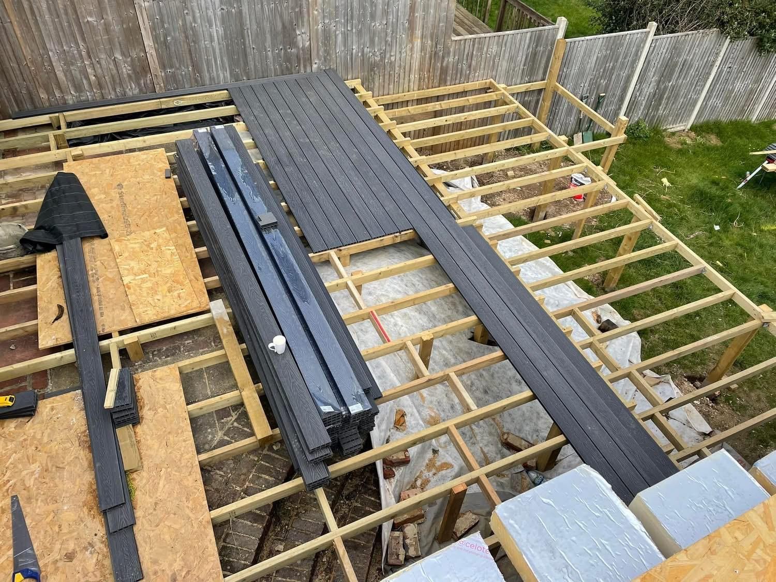
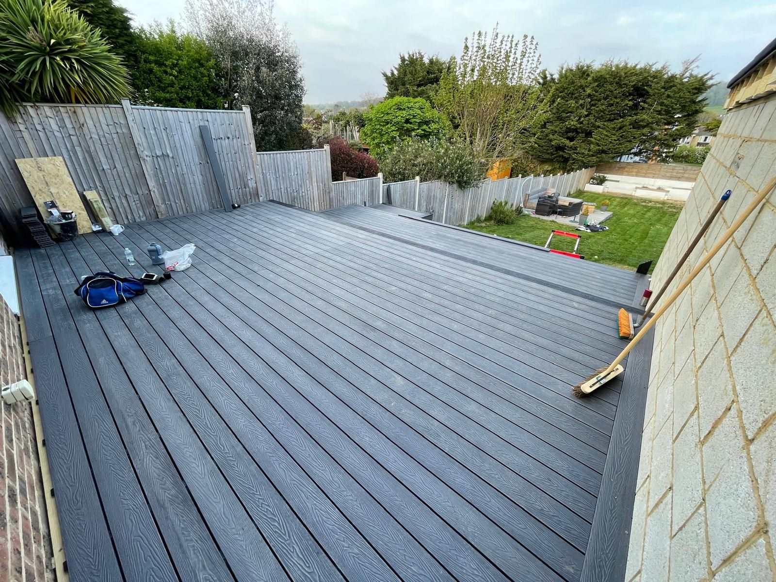
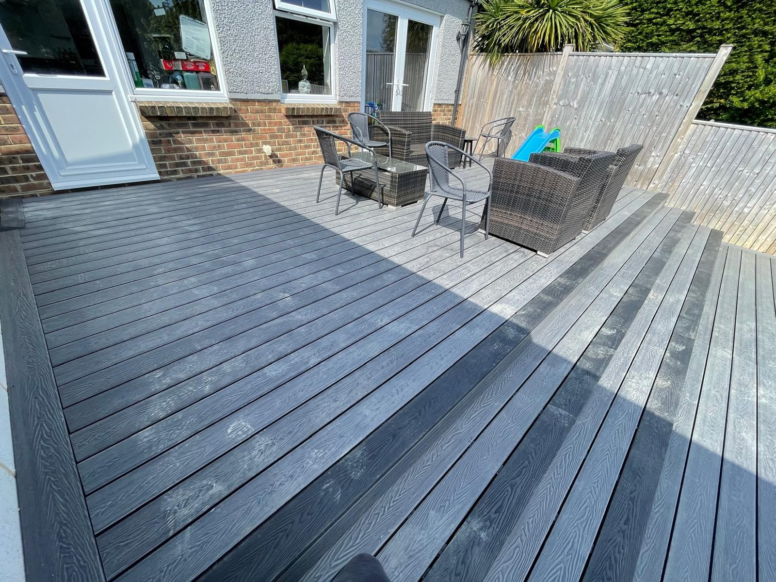
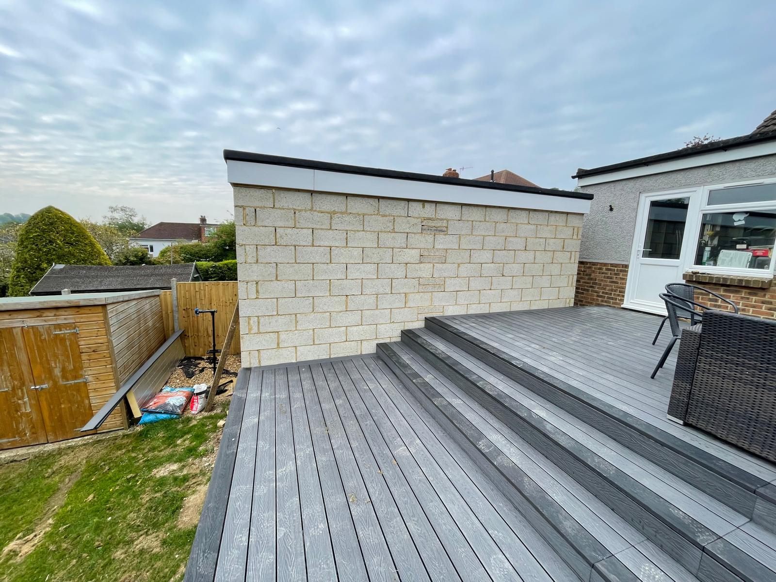
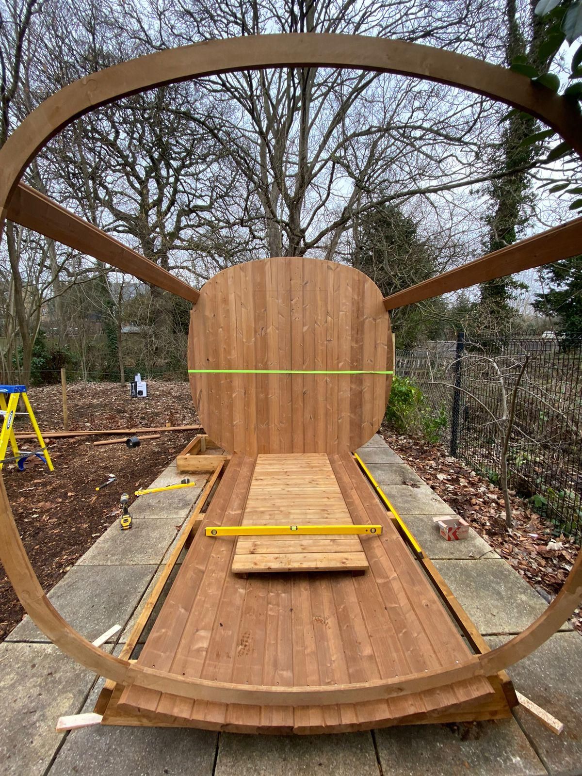
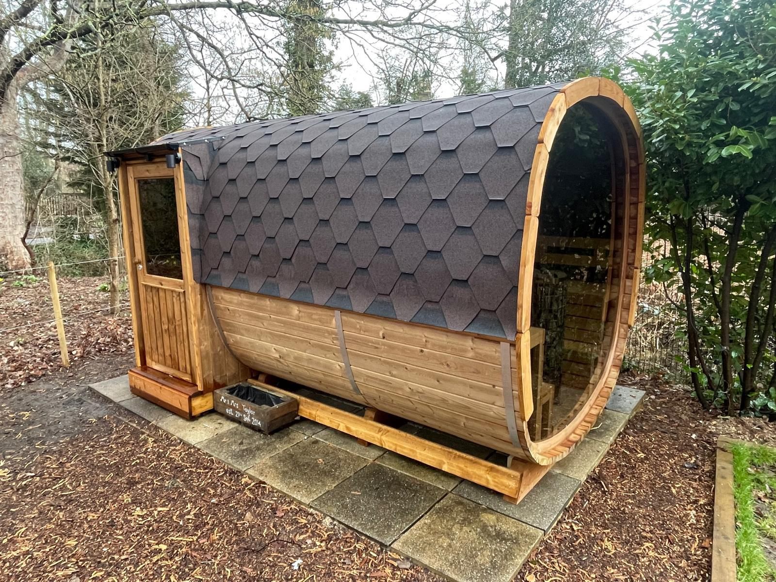
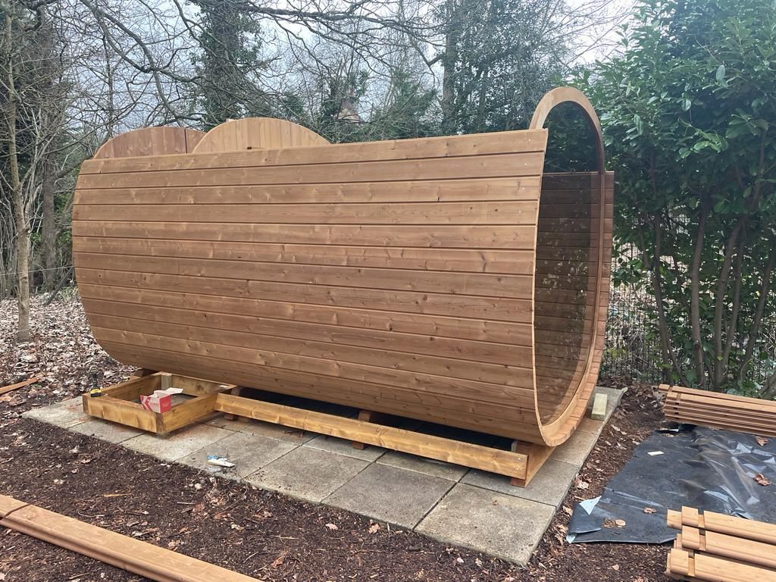
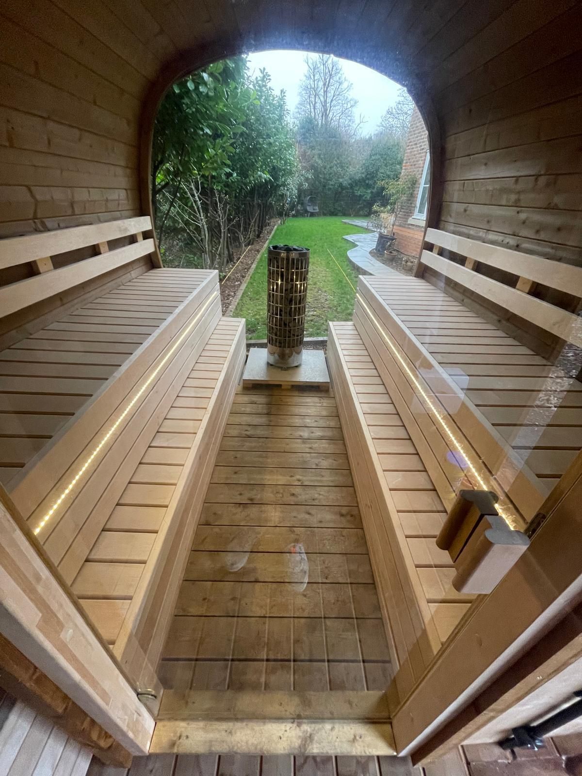
From garden offices and timber garden rooms to barrel saunas and composite decking, we build outdoor spaces that extend how you use your home — somewhere to work, train, relax or entertain.

Planning something similar?
Tell us about your home and what you'd like to achieve, and we'll arrange a site visit.